CONTACT US FOR SALE INFORMATION!
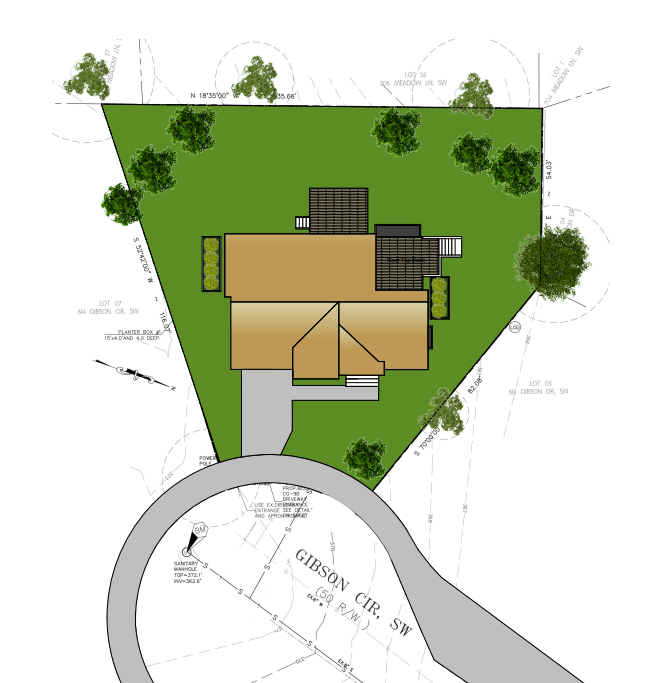
616 Gibson Cir SW,
Vienna, VA

About This Home
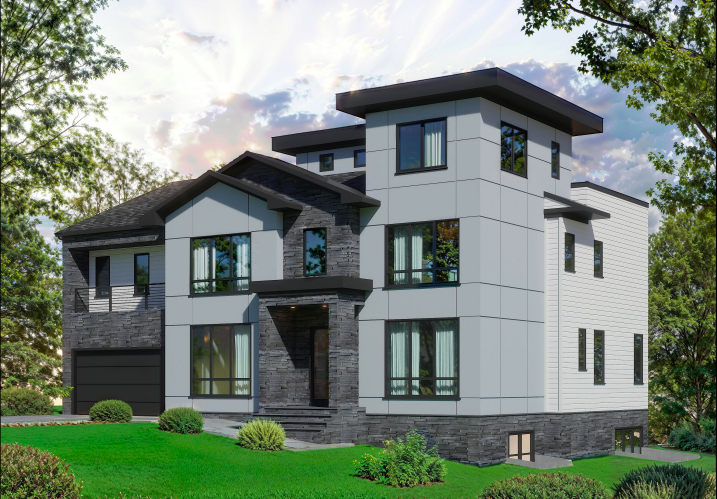
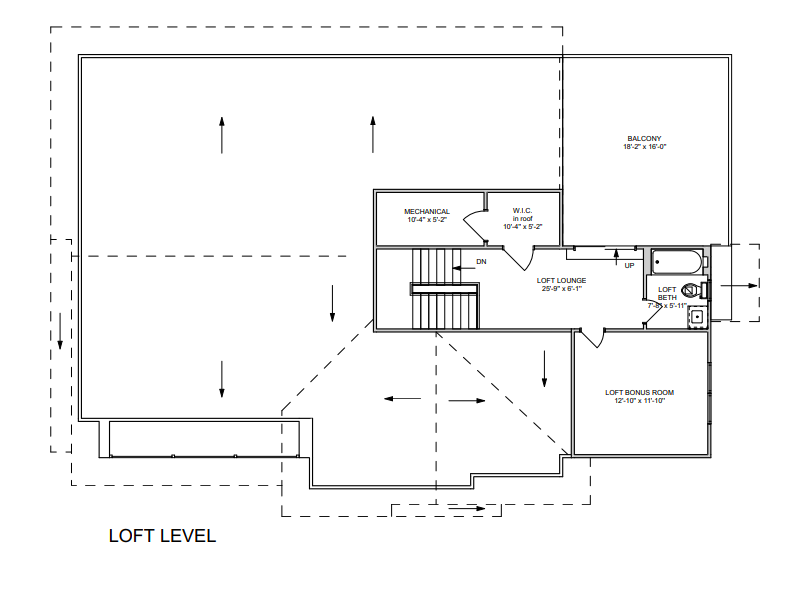
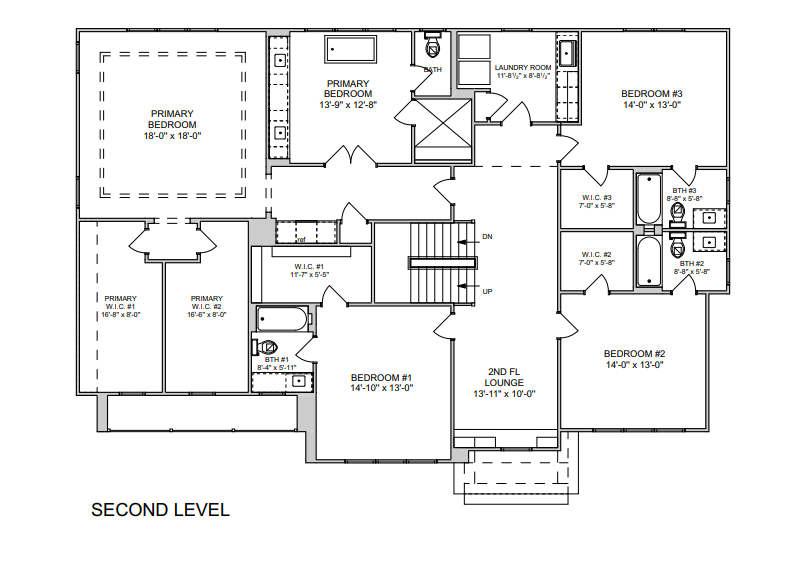
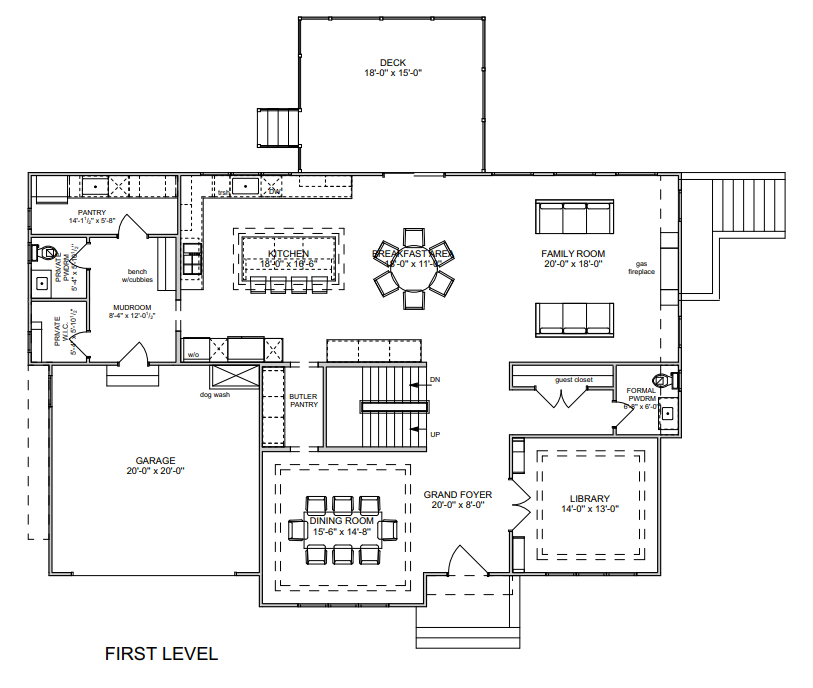
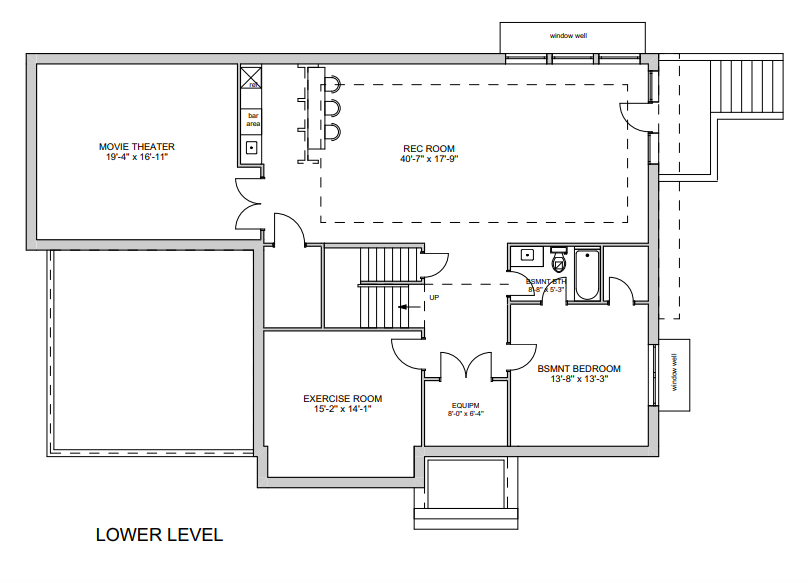
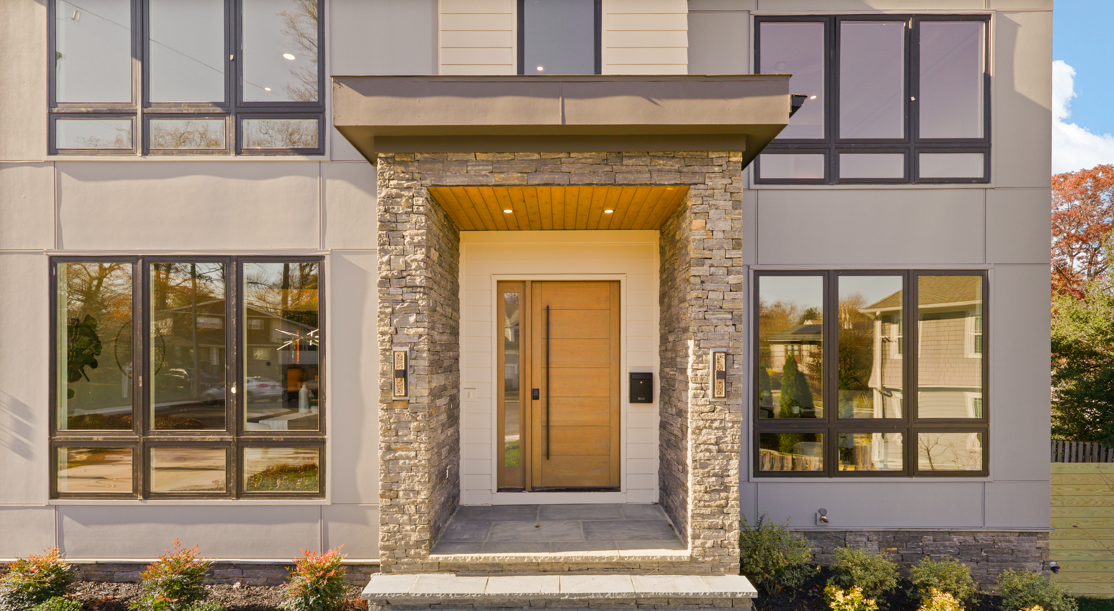
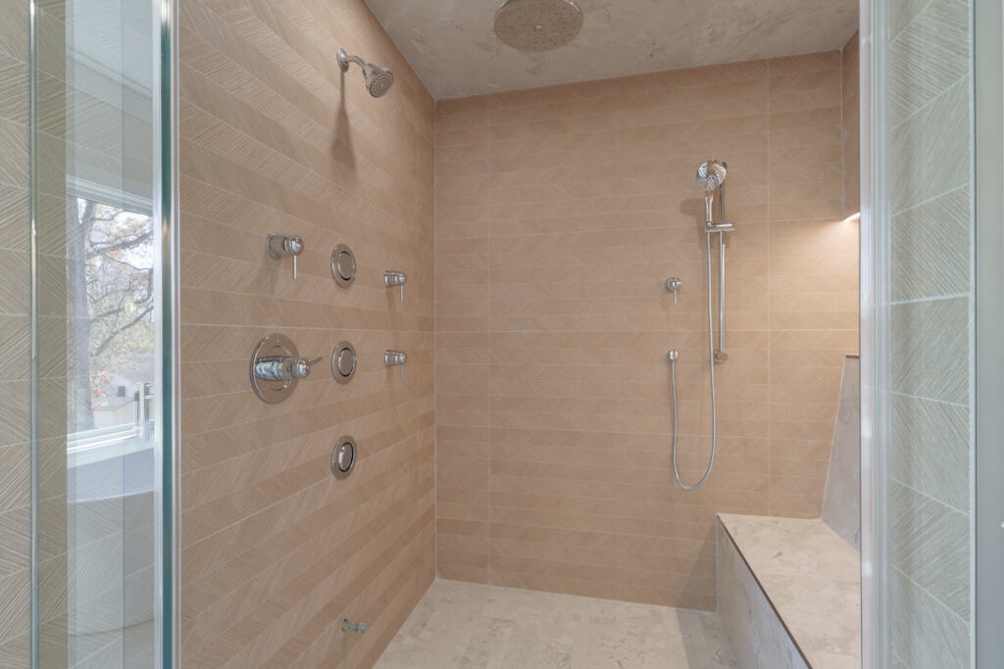
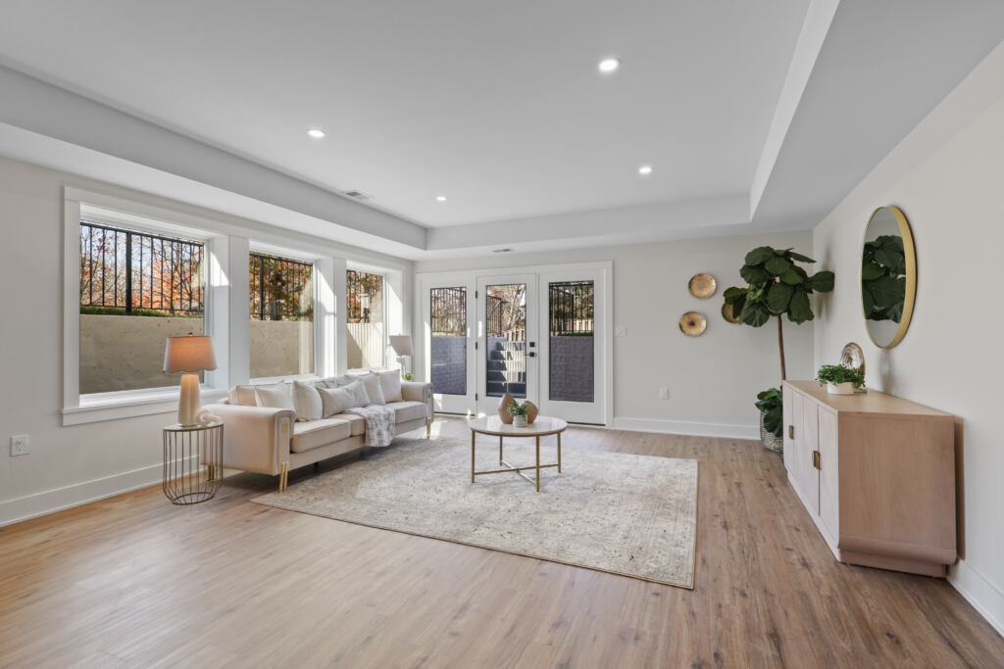
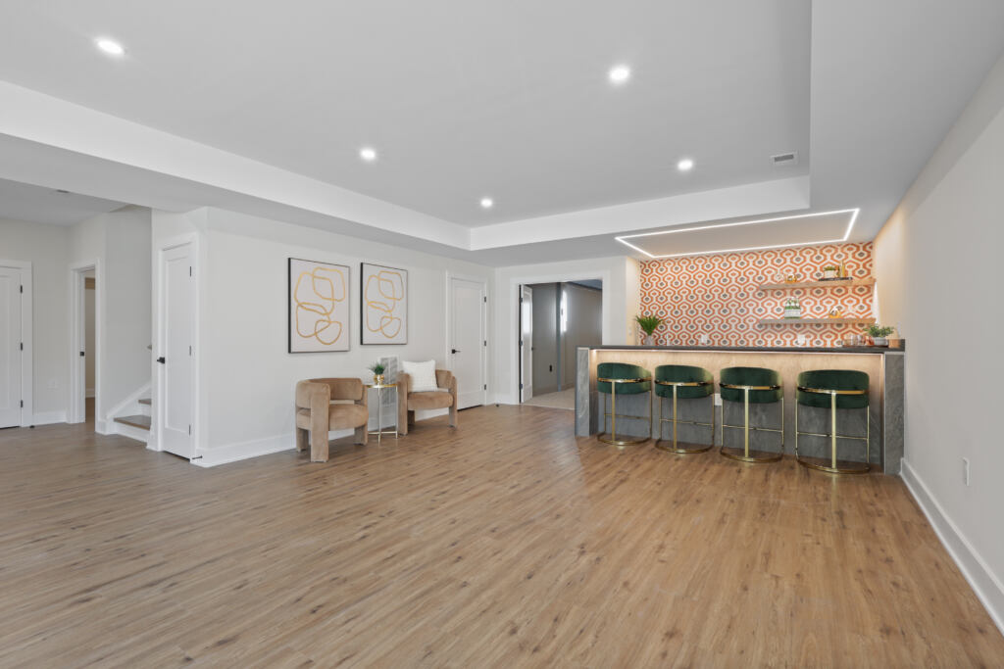
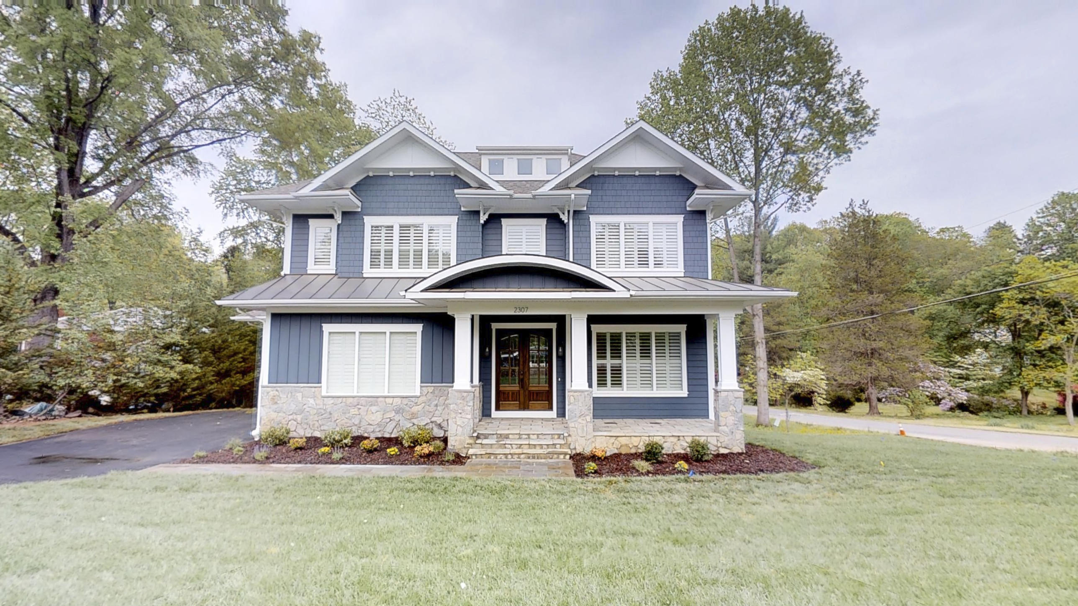
616 Gibson Circle offers an exclusive chance to shape a luxury home that fits your unique lifestyle. With construction underway and completion anticipated in summer of 2025, there’s still time to tailor the space to your preferences—from selecting premium finishes to customizing features that align with your daily needs and desires. Situated on a prime lot, this residence is crafted to combine luxury with personal style, ensuring every detail reflects what matters most to you. Experience a lifestyle of tranquility and sophistication in this magnificent . 27-acre property, nestled within an exclusive cul-de-sac in Vienna. Crafted by AR Design Group, the home spans 6,845 sq ft, showcasing exceptional luxury and thoughtful design. The upper level features a custom-built family lounge and four sun-drenched bedrooms, each complete with a walk-in closet and en-suite bath. Indulge in your private retreat within the master suite, boasting a spa-inspired bathroom and oversized windows that provide picturesque views of your secluded backyard. The 3rd-level loft offers additional living space with a private bedroom, full bath, and lounge area that opens up to an expansive 300 sq ft rooftop terrace—ideal for morning coffee or evening stargazing. On the lower level, you’ll find a state-of-the-art gym, a spacious recreation room, an entertainment area, and a second office or full bedroom suite, providing versatility for all your lifestyle needs. With the opportunity to hand-select finishes and materials at AR Design Group’s exclusive 8,000-square-foot design center, your dream home can be customized to your exact specifications. Anticipated for completion in Summer 2025, this home offers a rare opportunity to create your perfect living space in one of Vienna’s most sought-after communities.
Photo Gallery