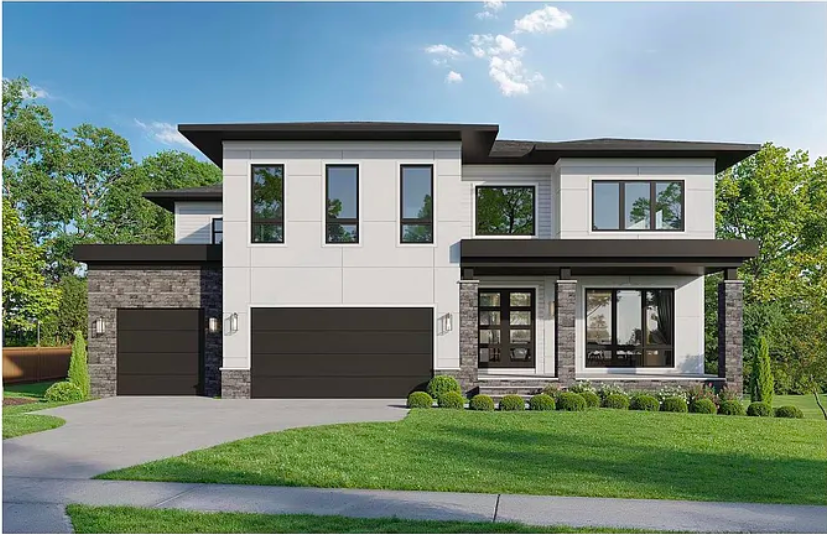
Completed Custom Home · Vienna, Virginia
310 Johnson St SW,
Vienna, VA
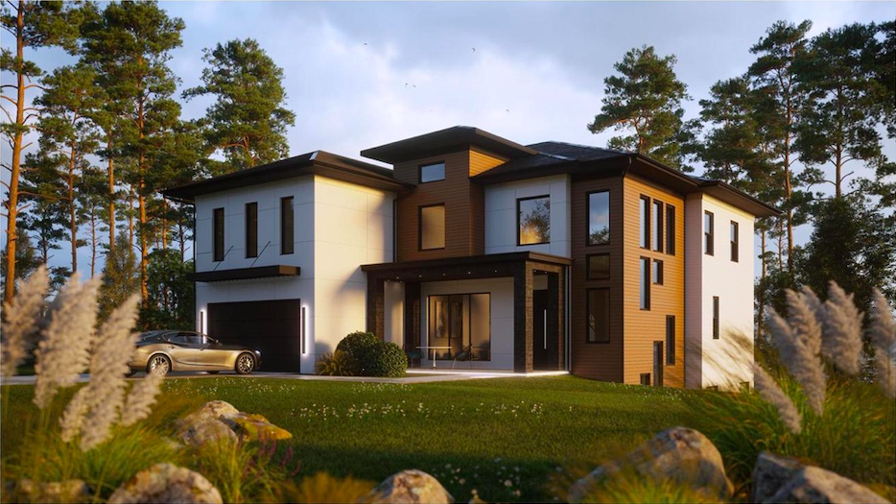
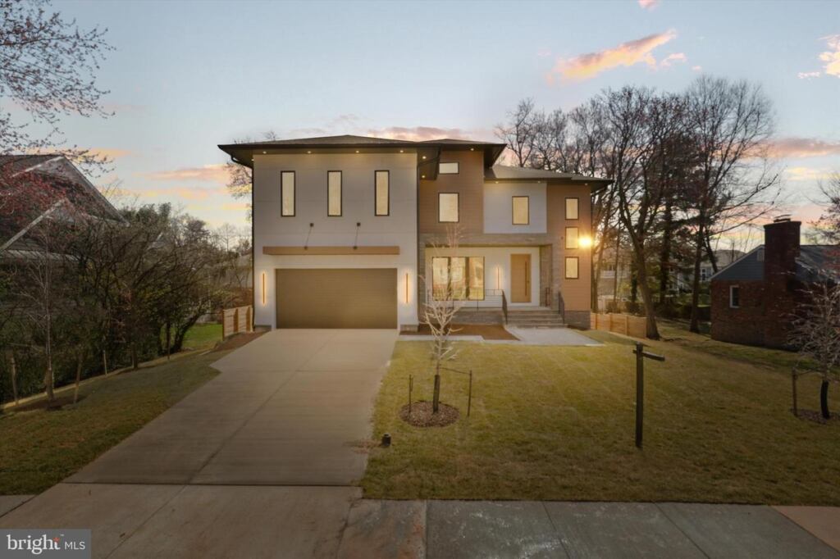
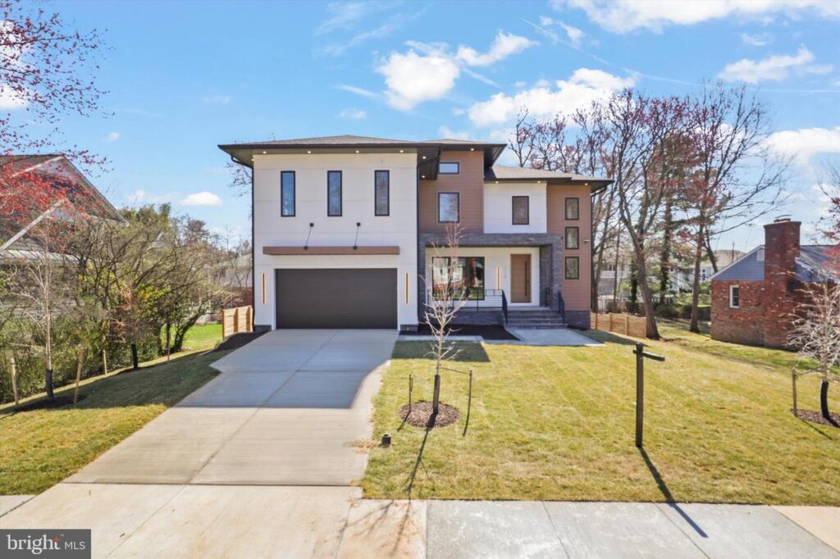
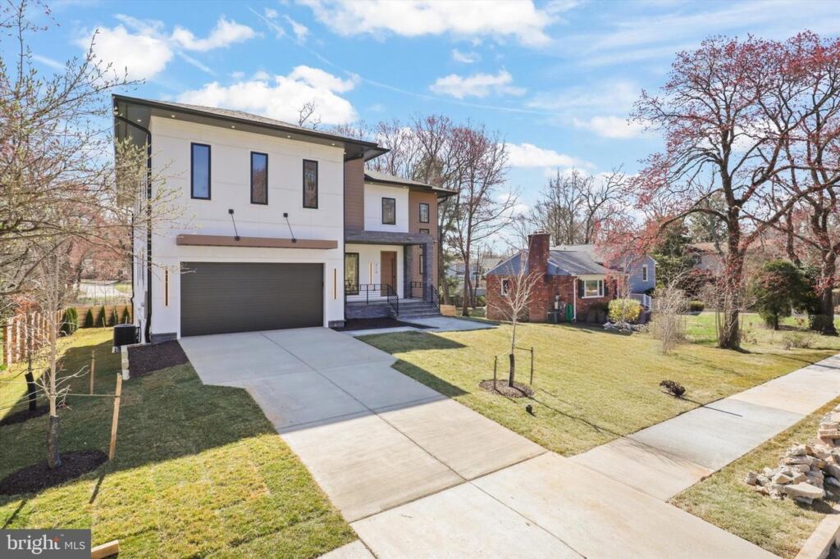
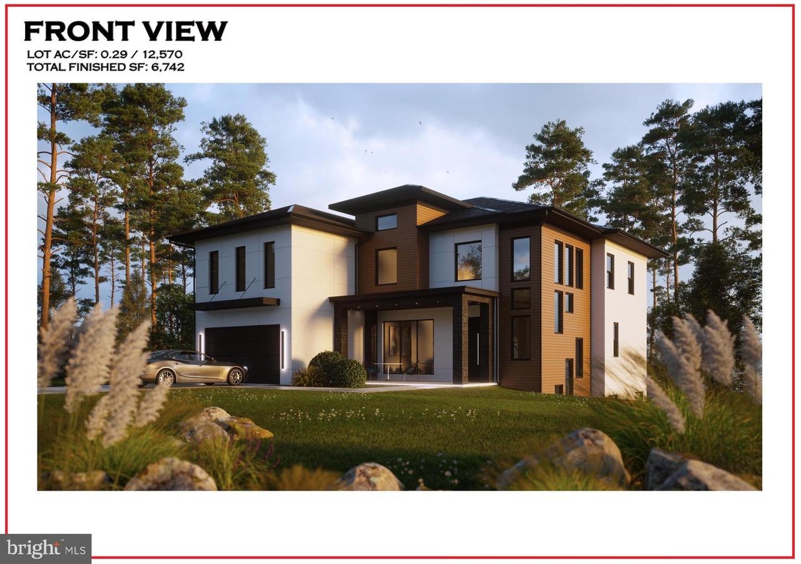
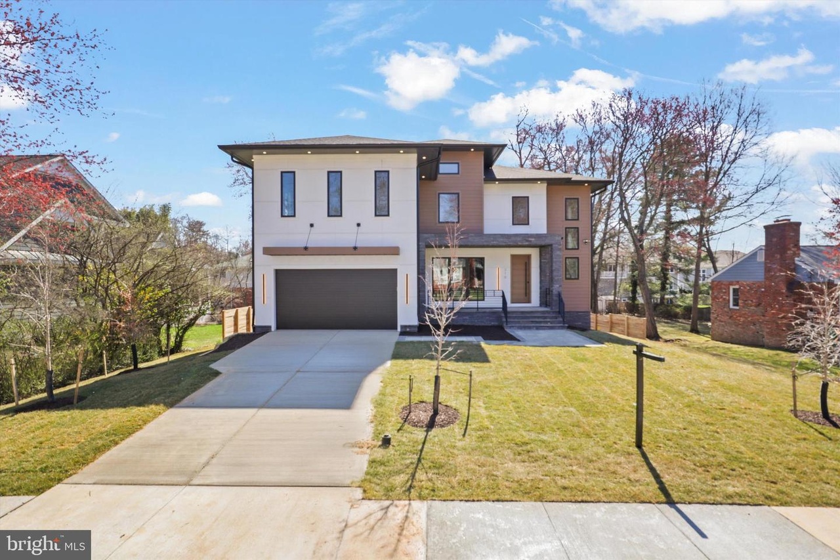
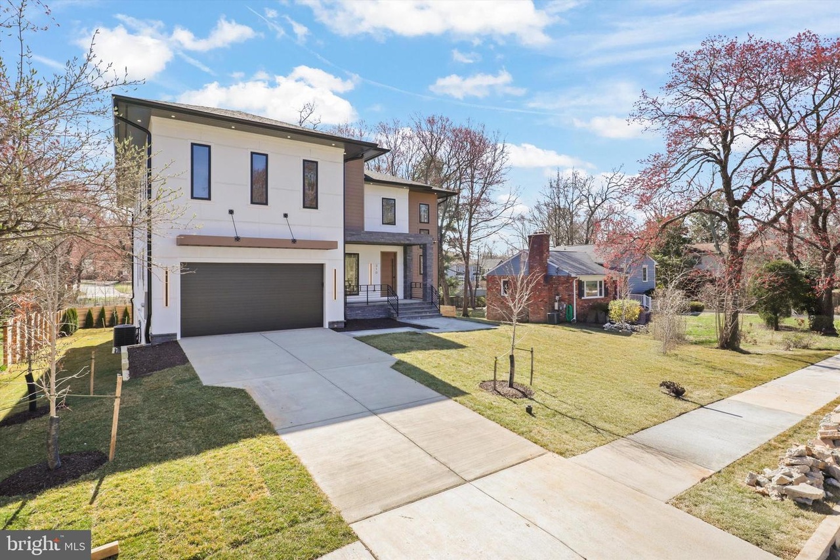
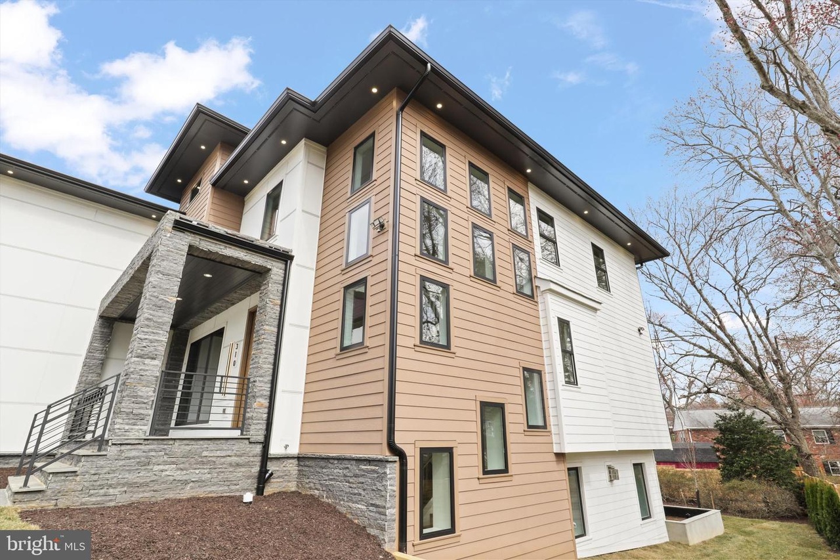
A completed 6,878-square-foot custom residence in the heart of Vienna, combining refined architecture, elegant interiors, and highly functional spaces for everyday living.

The Residence
310 Johnson St SW: refined Vienna living
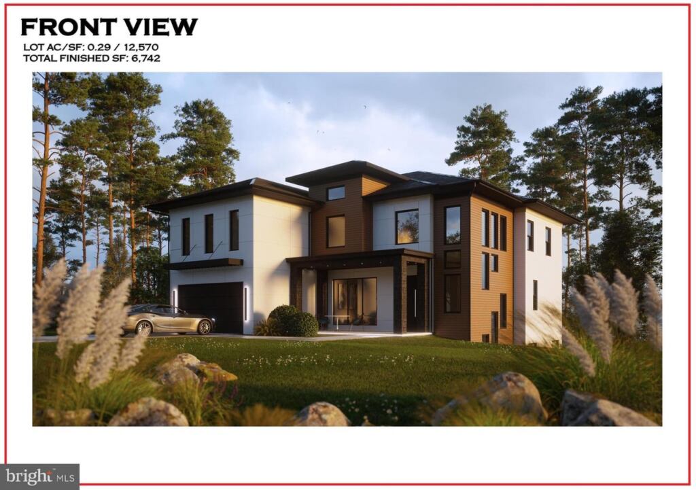
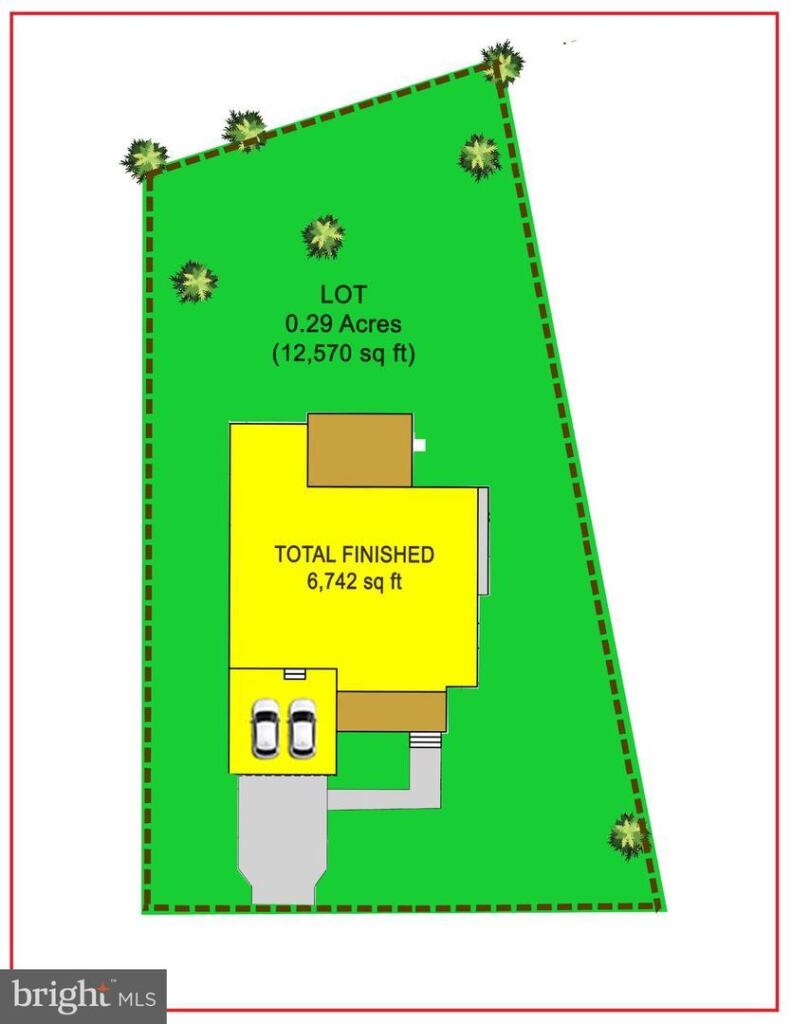
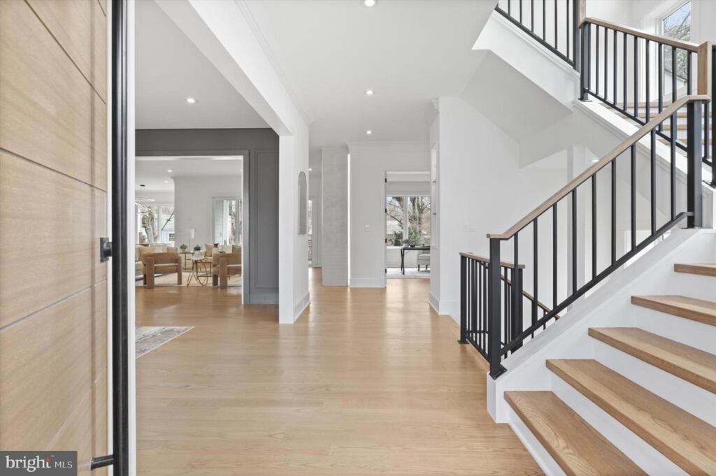
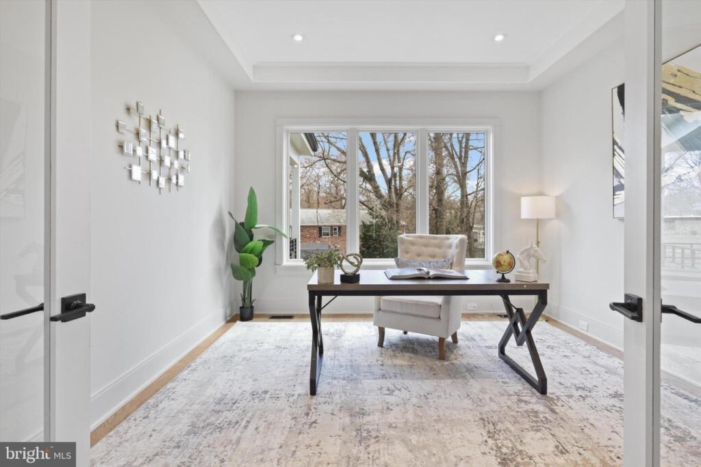
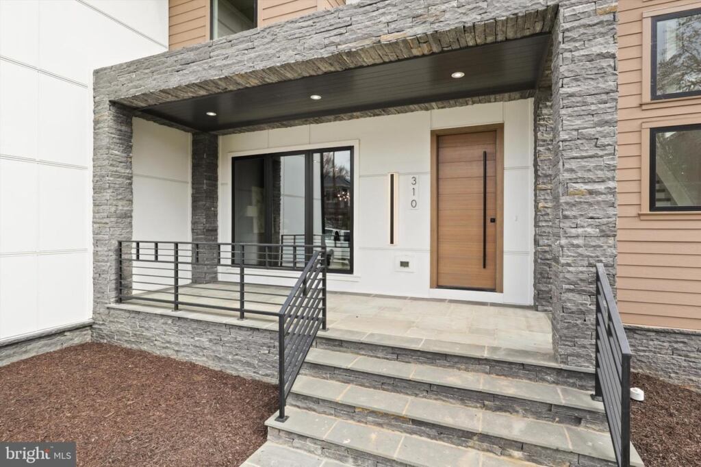
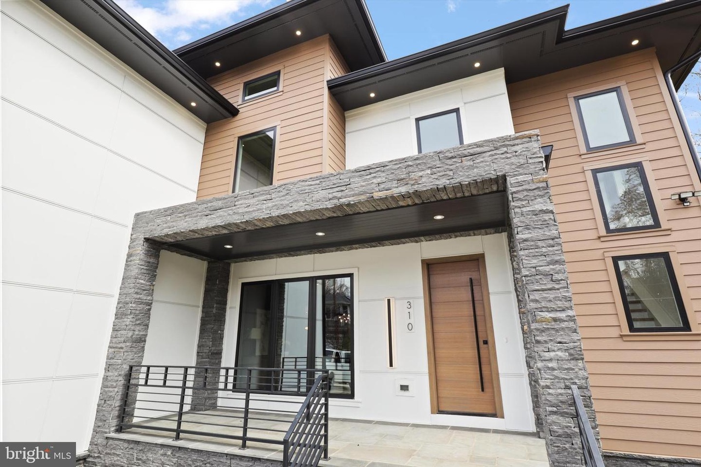
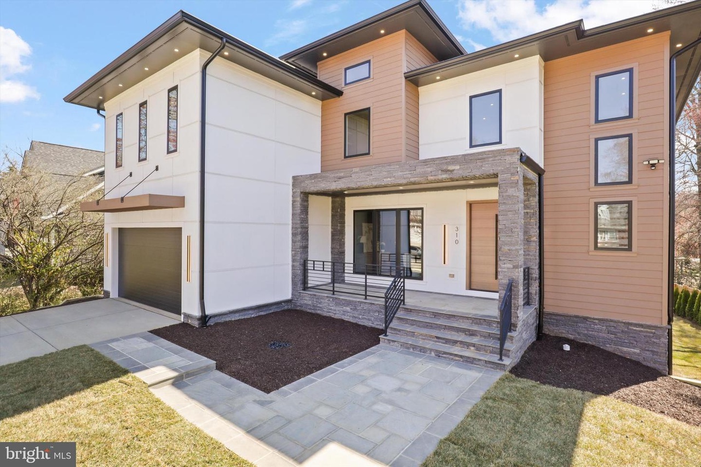
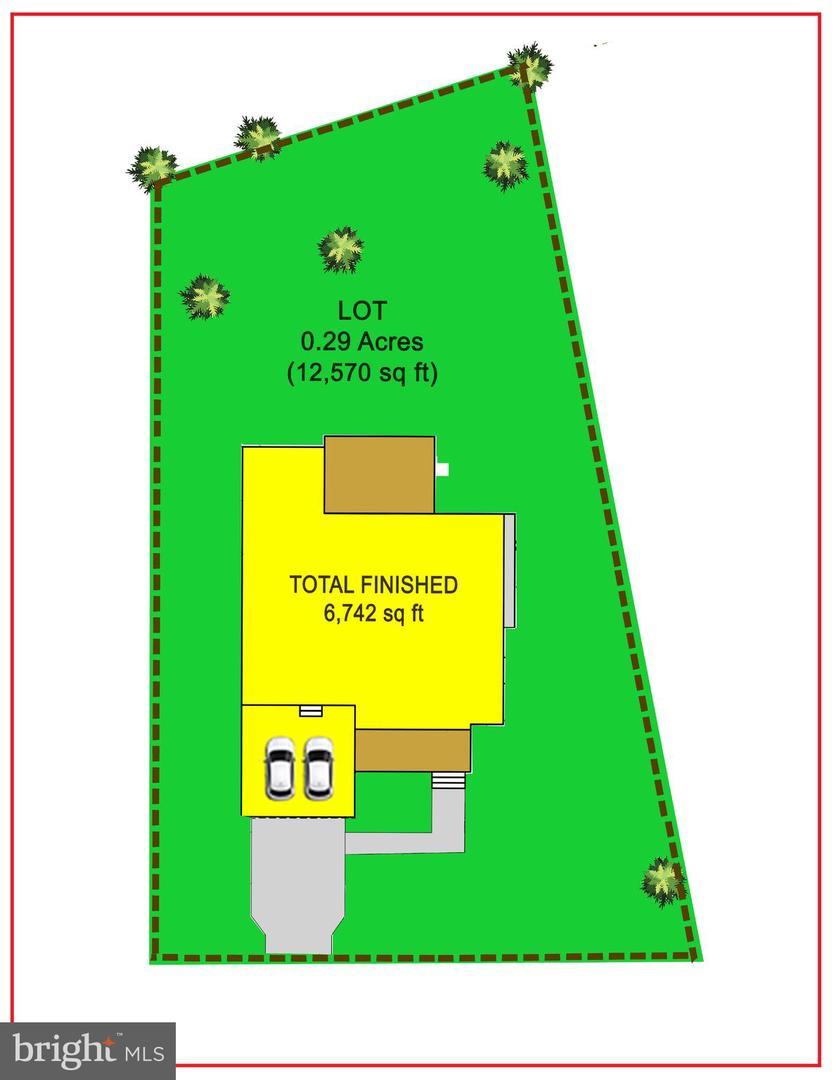
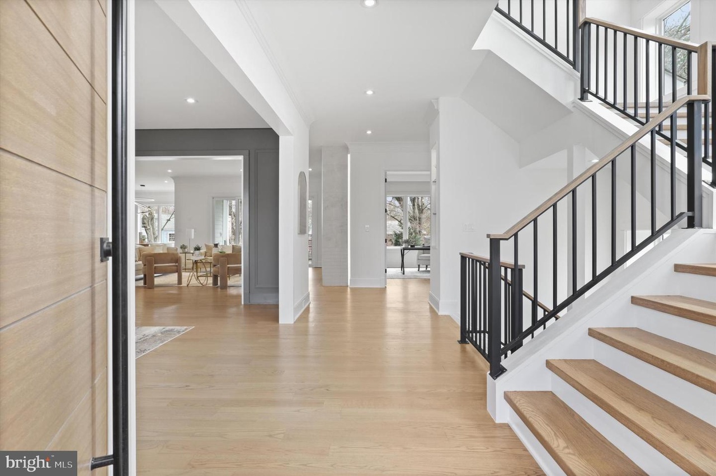
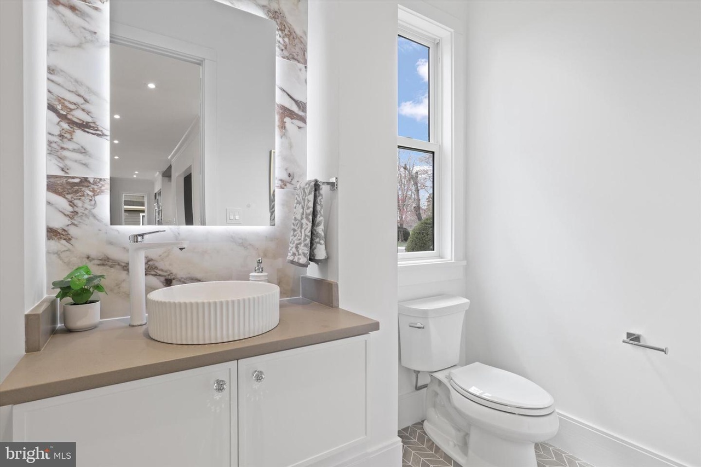
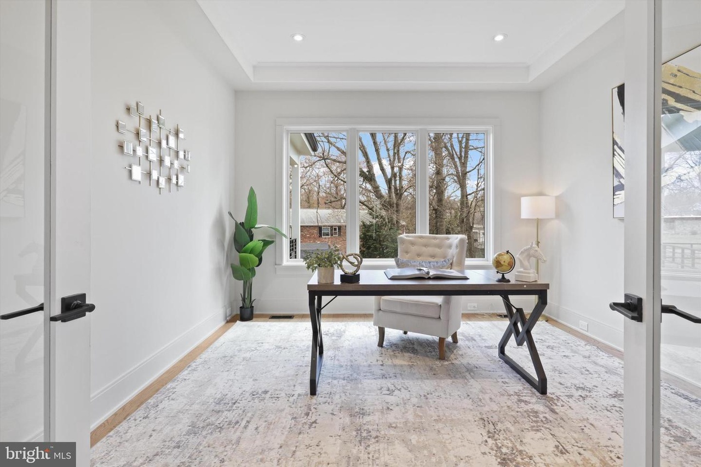
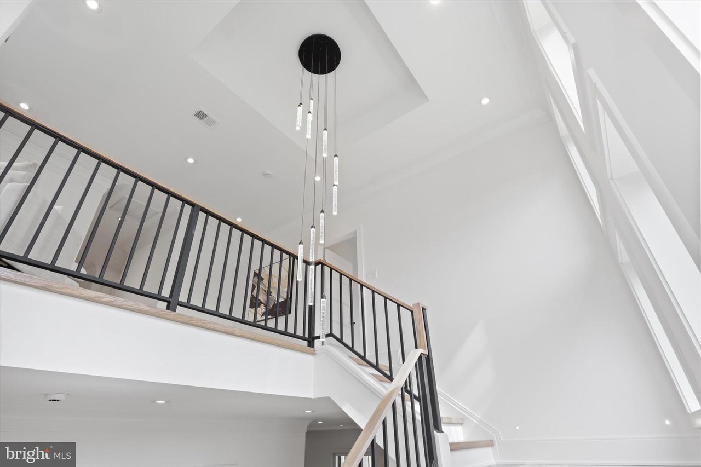
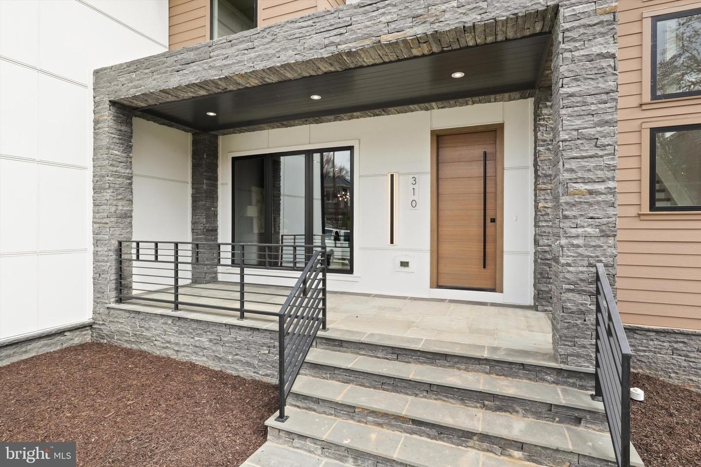
Located within walking distance of Maple Avenue, 310 Johnson St SW is a completed custom residence that balances sophisticated design with comfortable everyday living. The 6,878-square-foot home sits on a private 0.29-acre homesite near Vienna’s shops, restaurants, cafés, commuter routes, and community destinations. Wide-plank oak flooring, custom millwork, carefully selected lighting, and expansive windows establish a warm, polished atmosphere from the moment visitors enter.
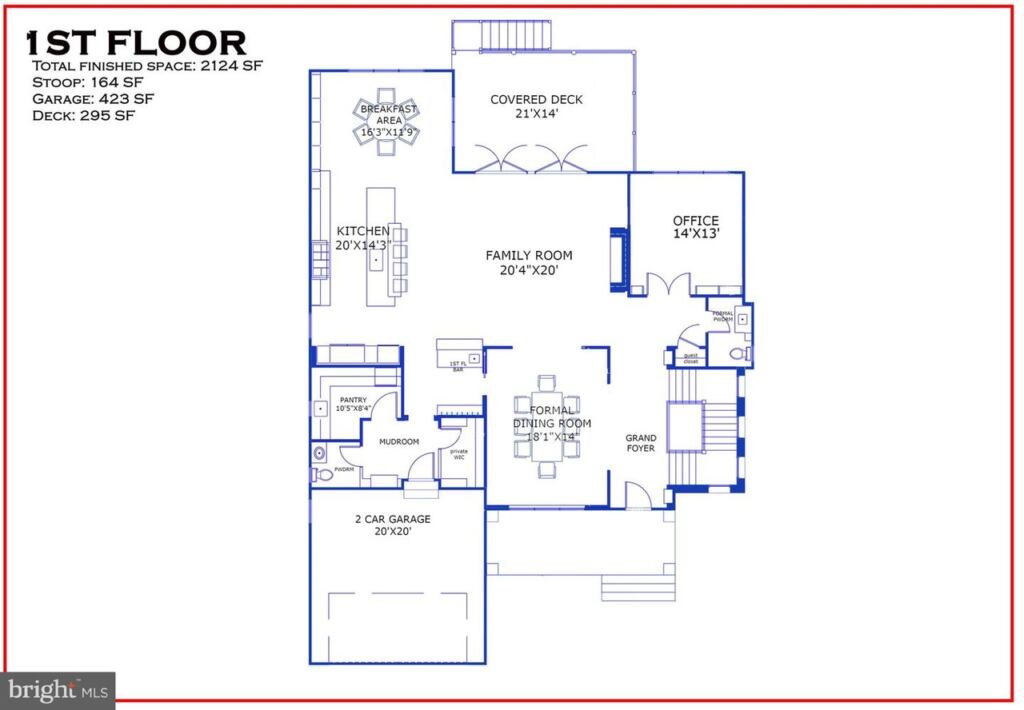
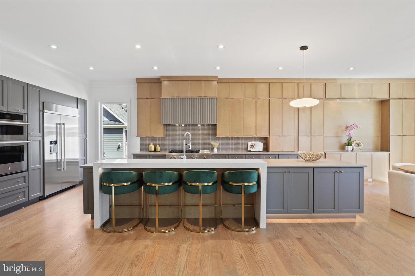
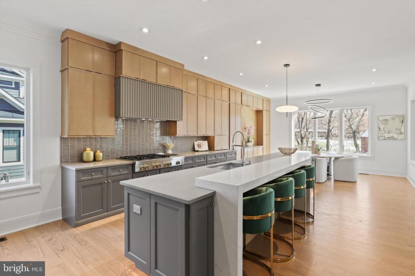
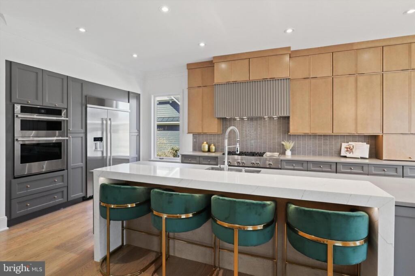
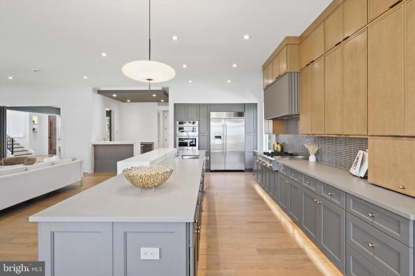
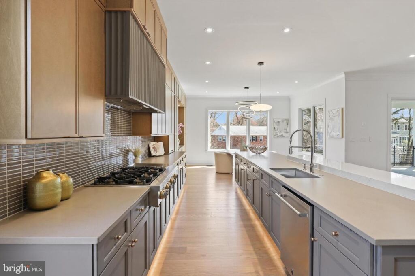
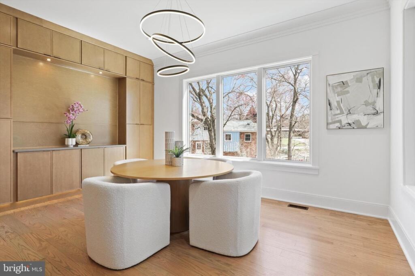
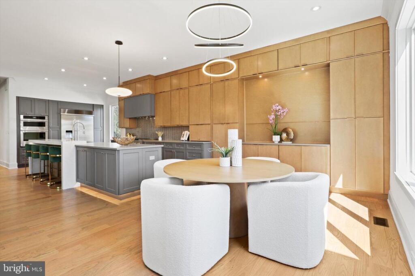
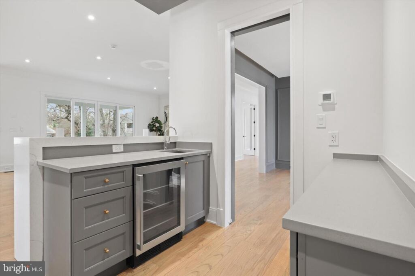
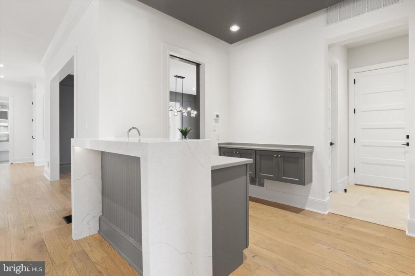
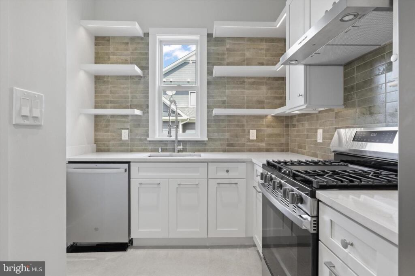
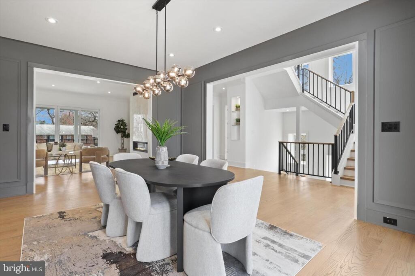
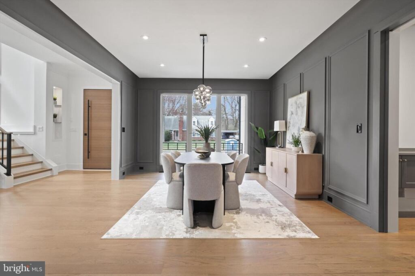
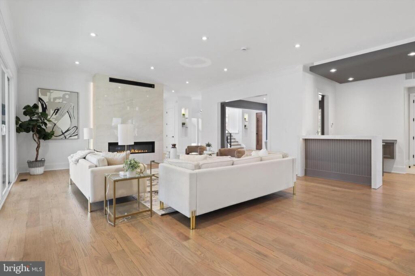
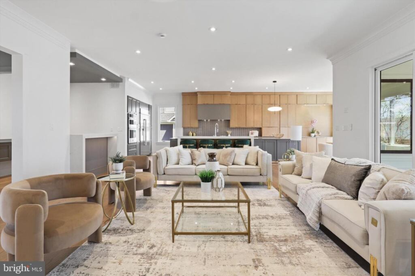
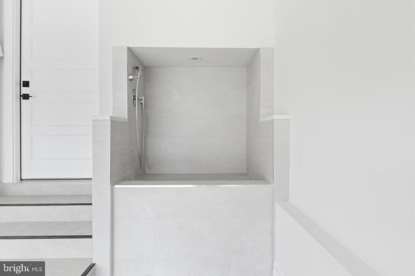
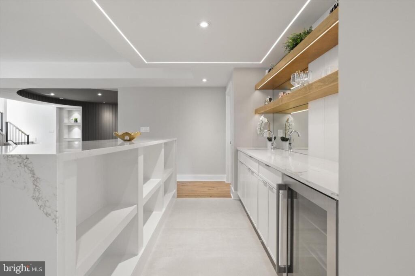
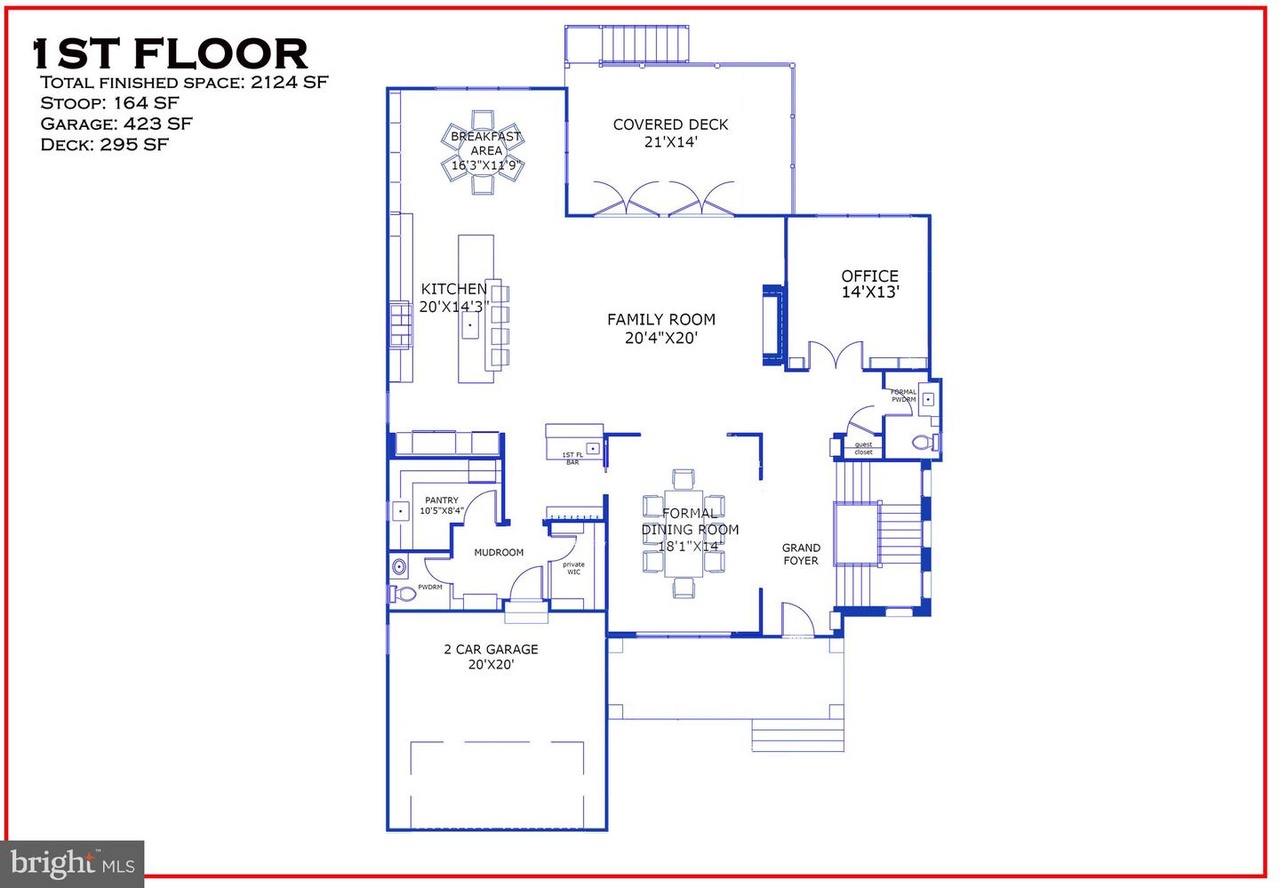
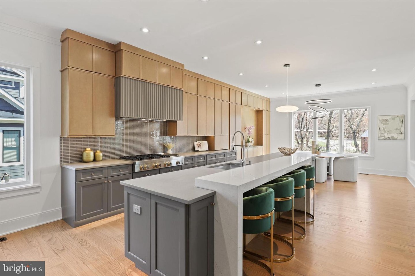
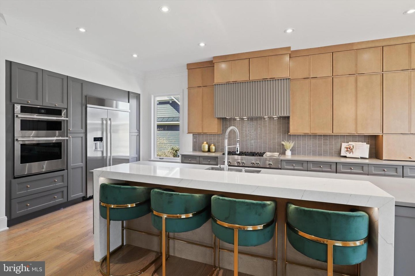
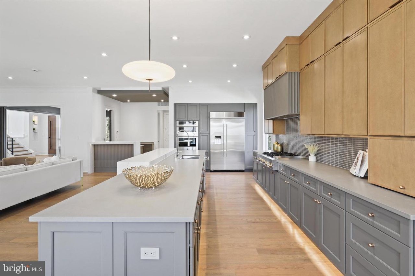
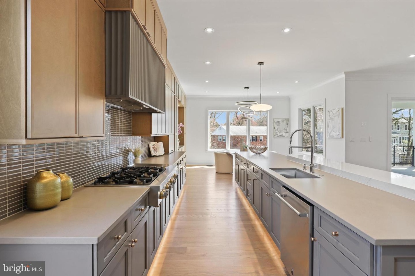
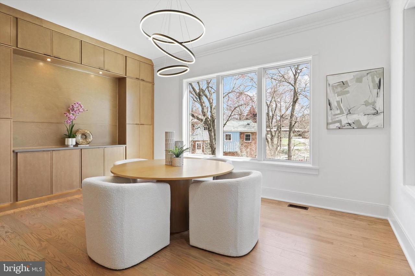
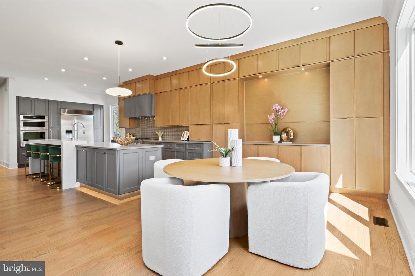
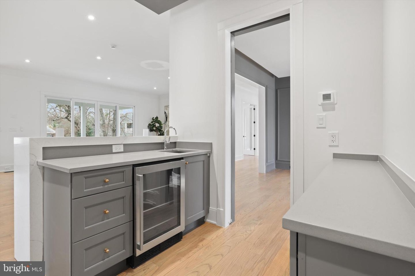
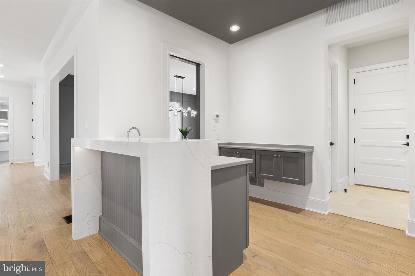
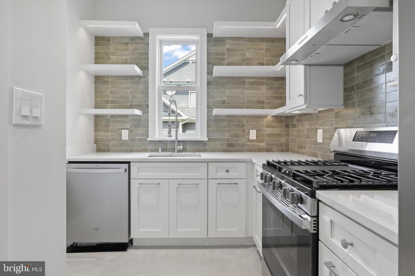
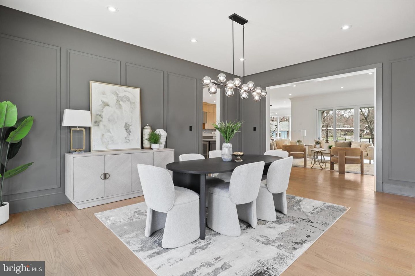
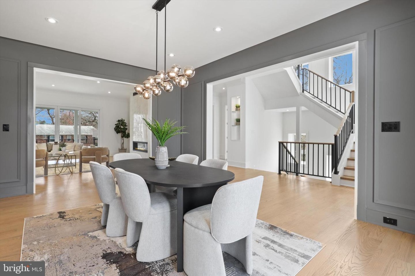
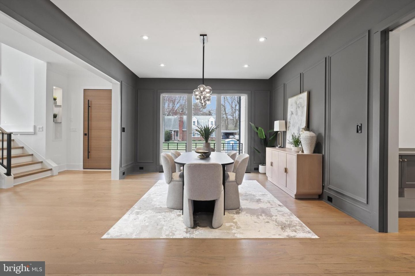
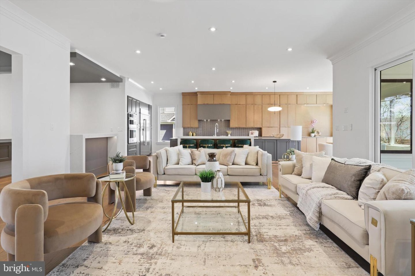
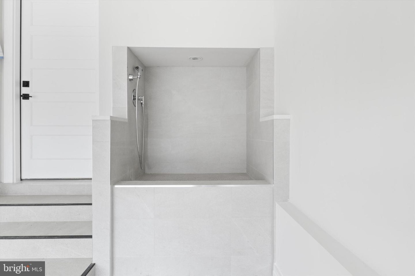
The main level was planned for gracious entertaining without sacrificing practical daily function. A formal dining room with a distinctive floating ceiling connects to the kitchen through a butler’s pantry and pocket door. The chef’s kitchen combines quartz surfaces, a waterfall island, upgraded JennAir appliances, a full tile backsplash, and abundant custom cabinetry. A separate catering kitchen expands preparation and storage capacity, while the mudroom introduces durable finishes and additional quartz detailing.
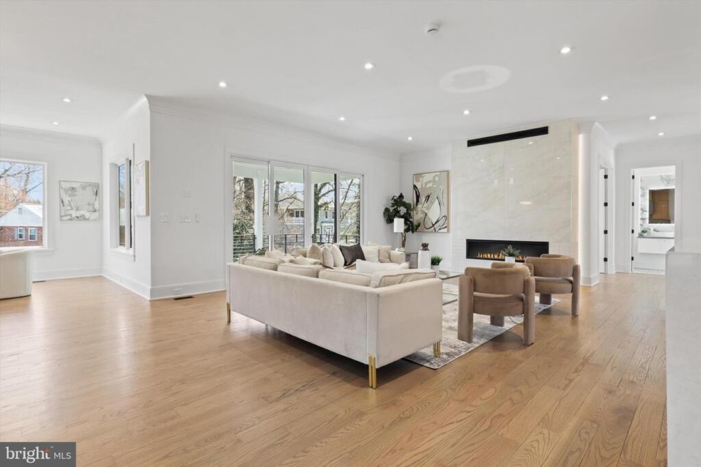
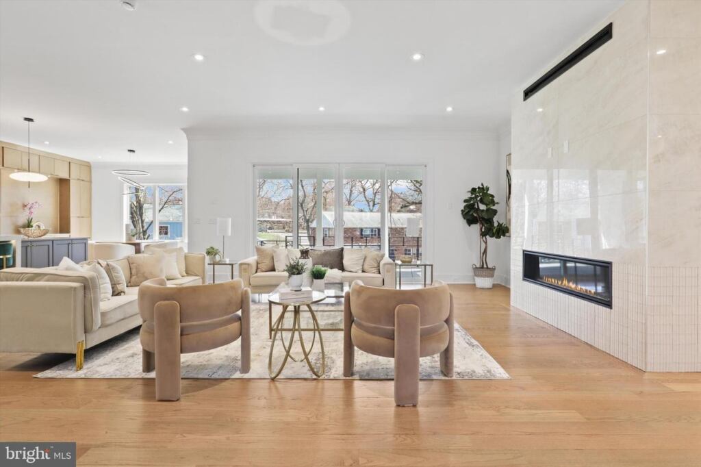
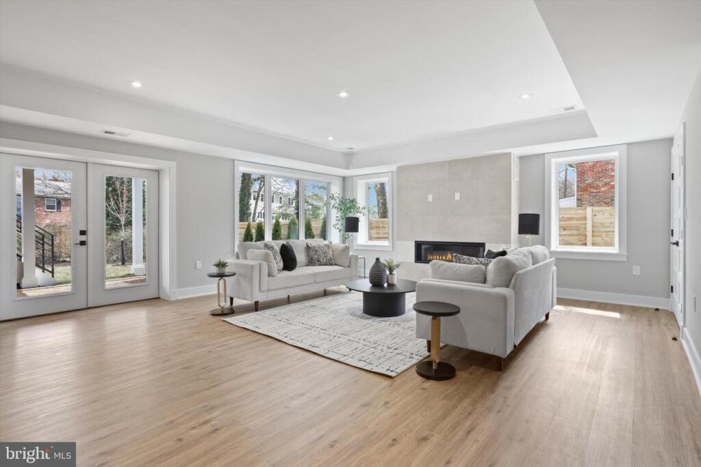
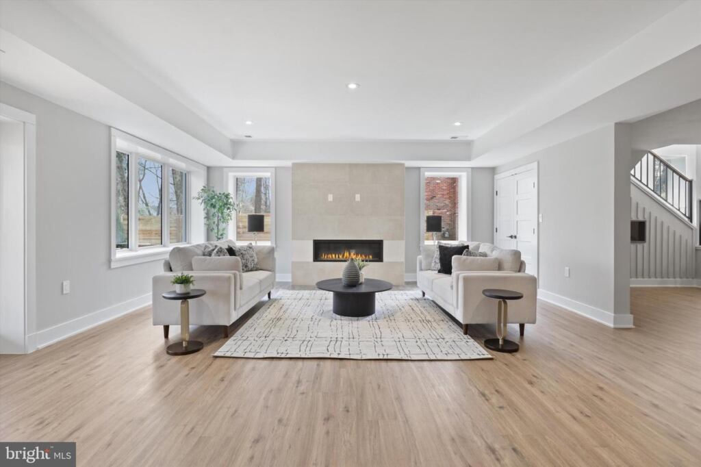
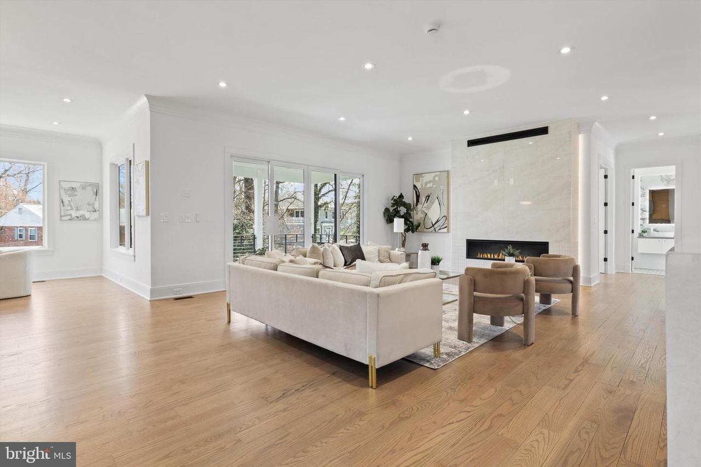
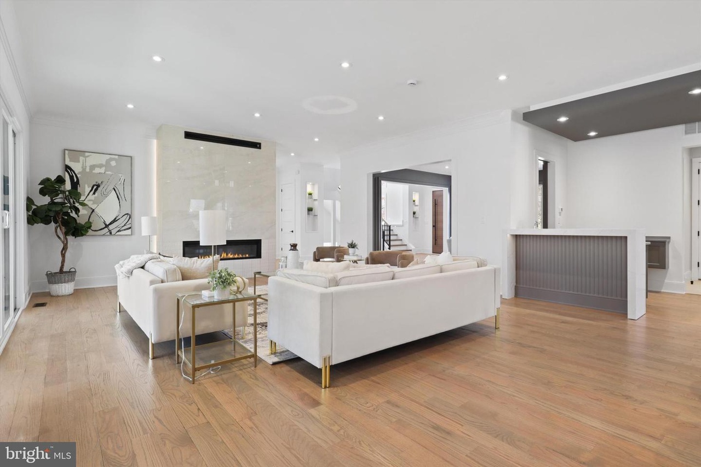
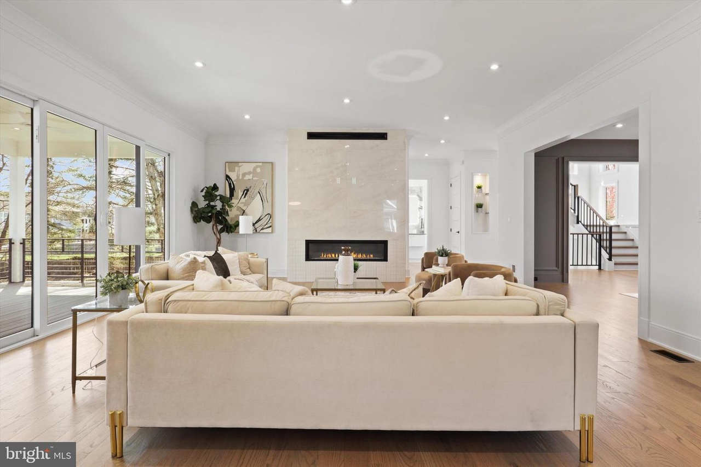
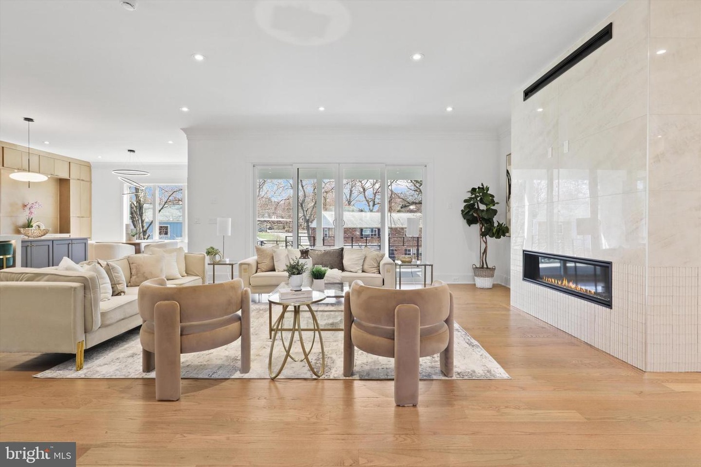
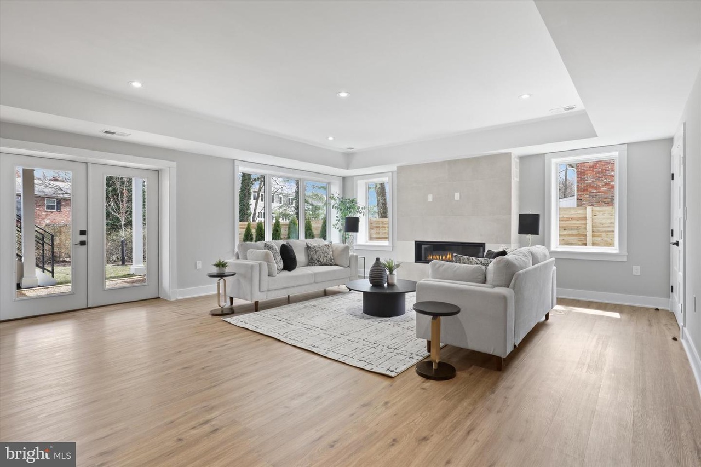
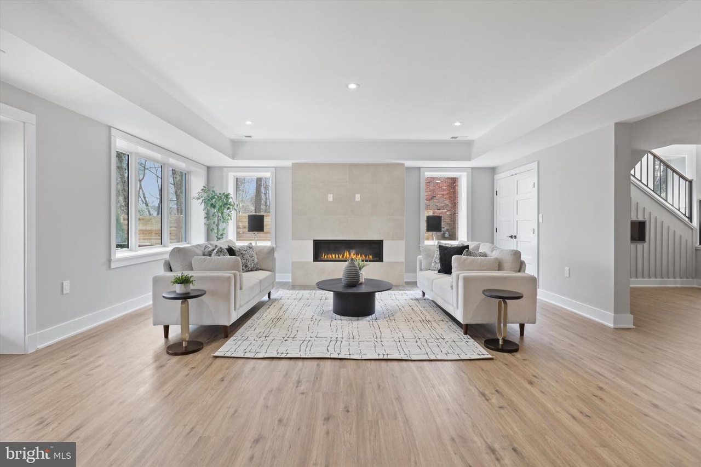
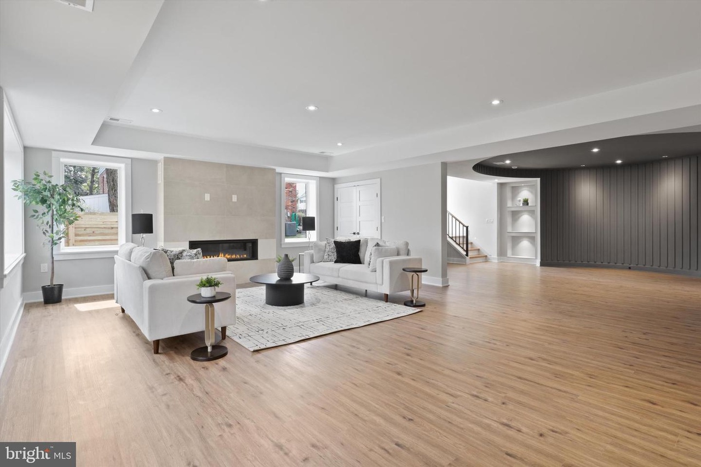
The family room centers on a dramatic 60-inch linear gas fireplace framed by floor-to-ceiling decorative tile. Open connections between the kitchen, casual dining area, and gathering spaces allow natural light to move throughout the floor. Custom trim, refined hardware, and integrated lighting provide continuity, giving every room a distinct identity while preserving a cohesive architectural language.
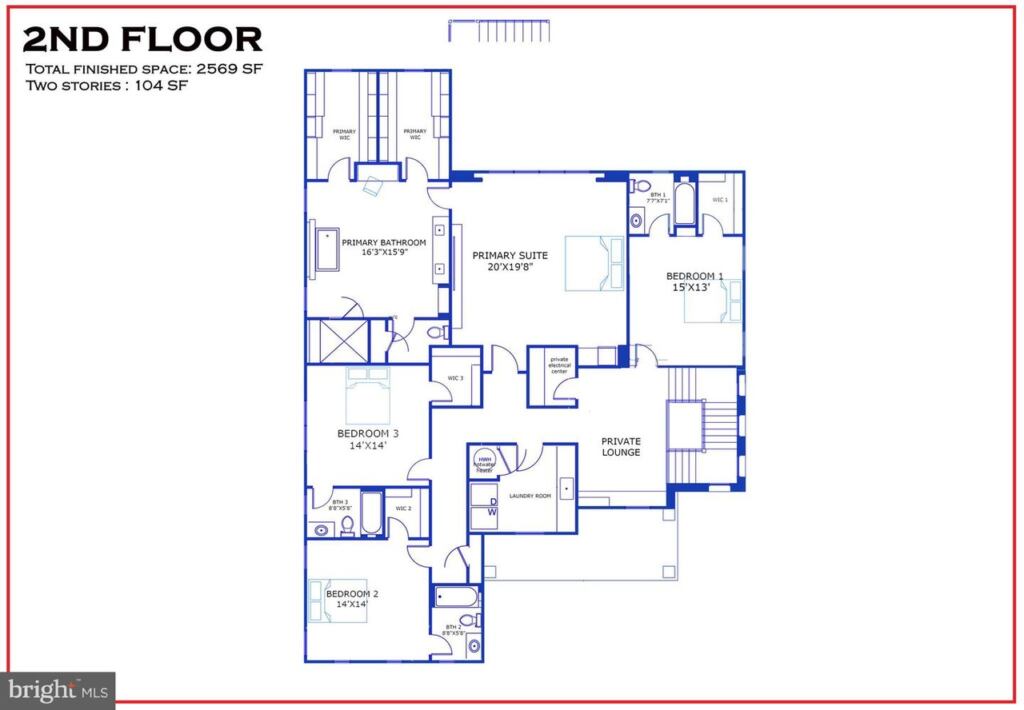
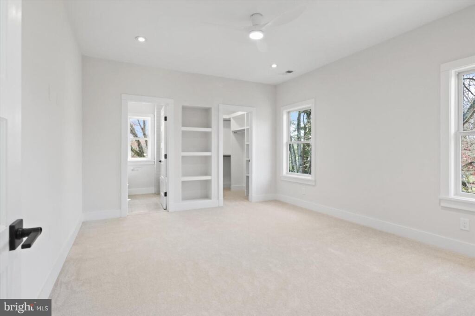
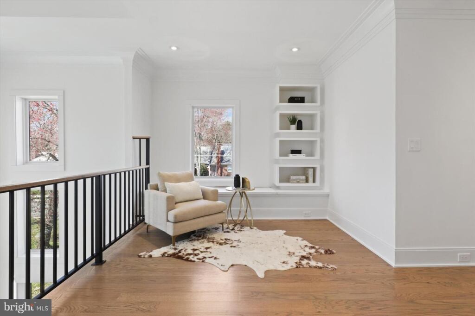
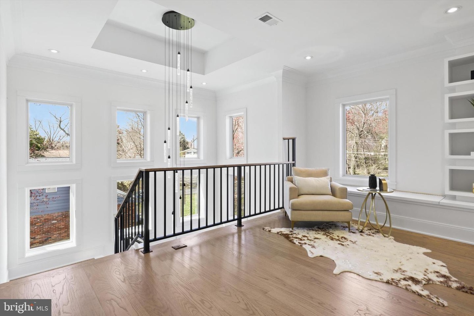
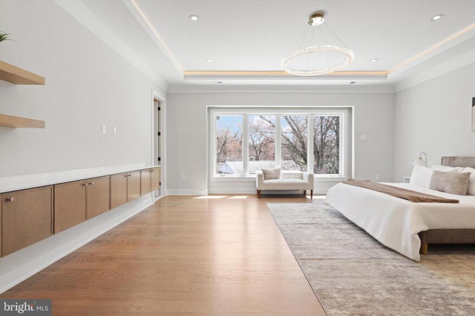
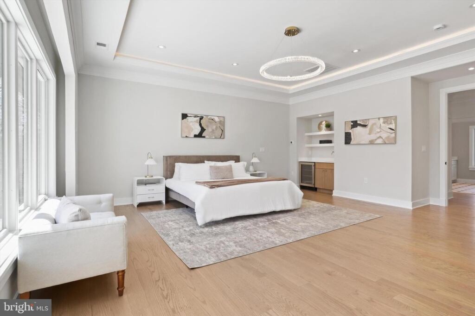
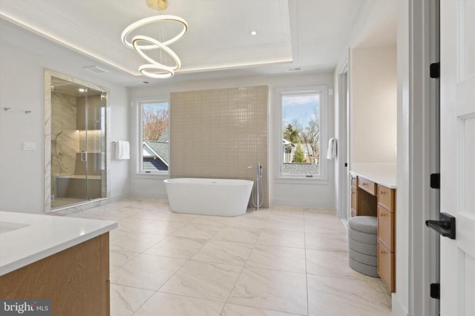
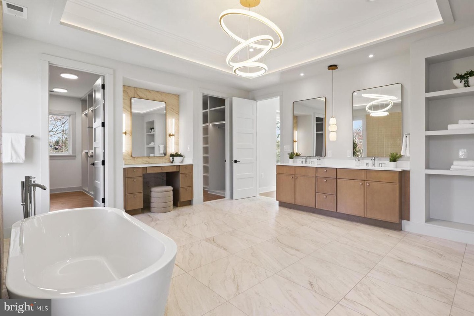
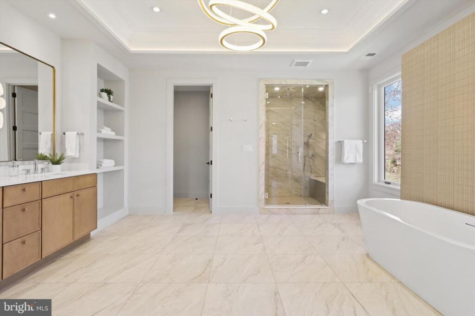
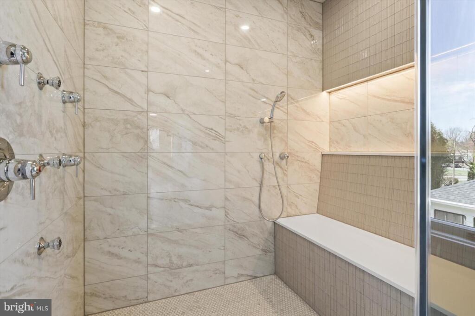
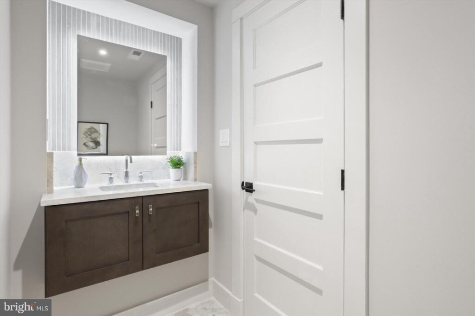
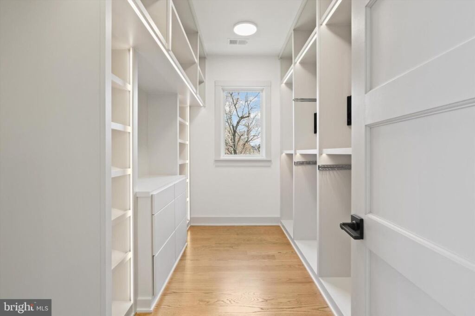
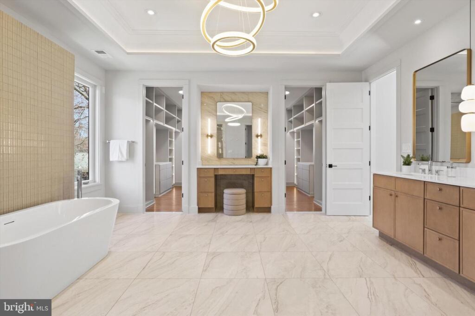
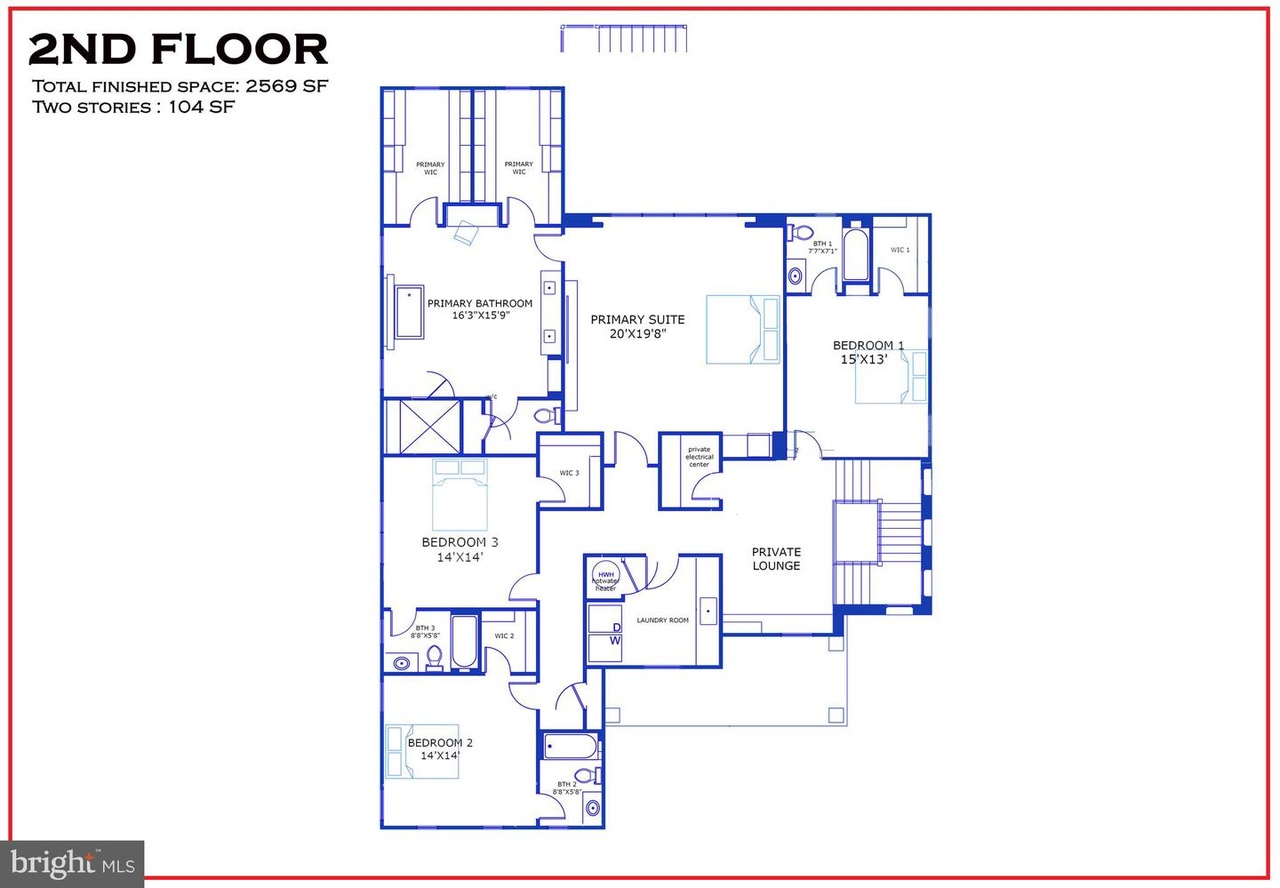
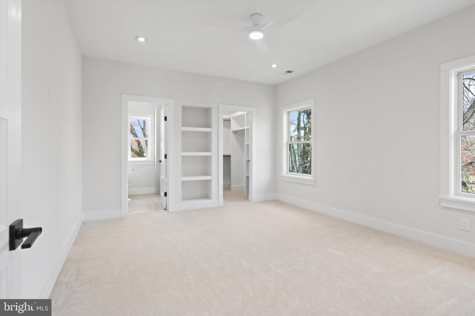
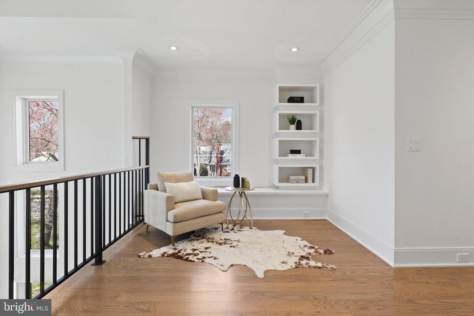
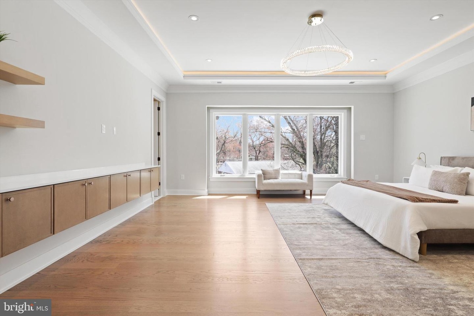
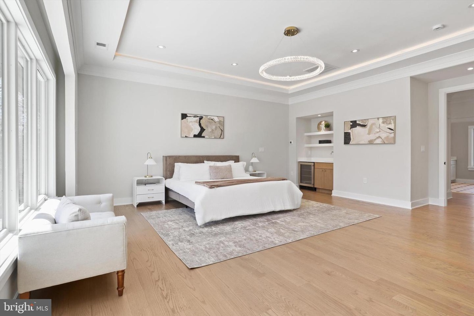
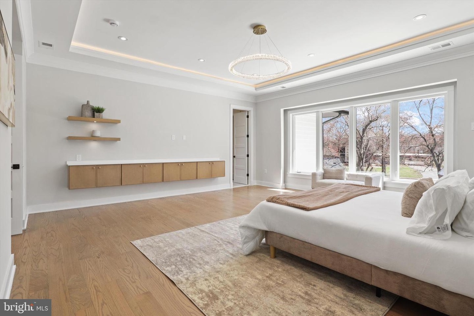
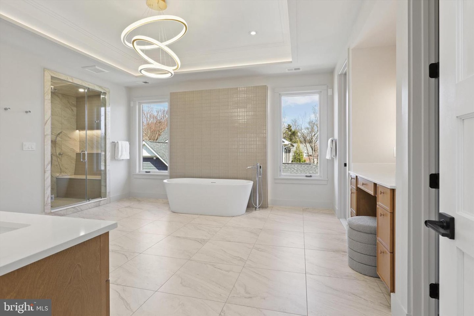
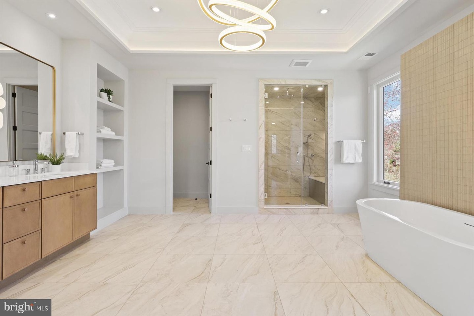
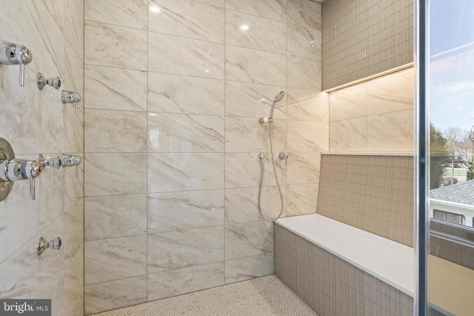
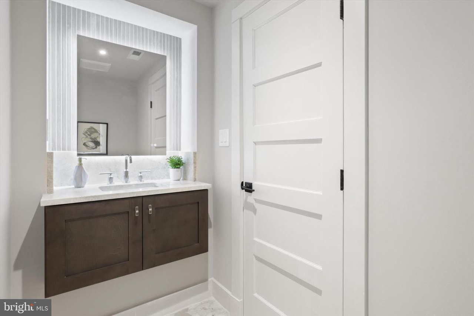
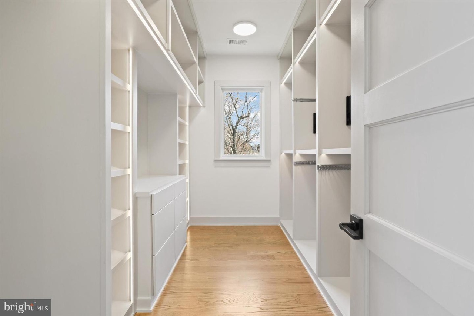
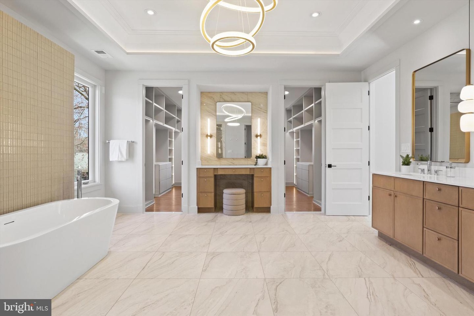
Upstairs, four light-filled bedroom suites include walk-in closets and private baths, with sound-conscious construction supporting comfort and privacy. The primary retreat adds a personal coffee bar, oversized windows, heated bathroom floors, a freestanding soaking tub, and provisions for a steam shower. A custom family lounge creates a relaxed shared space, while a discreet secure room provides protected storage for valuables or technology.
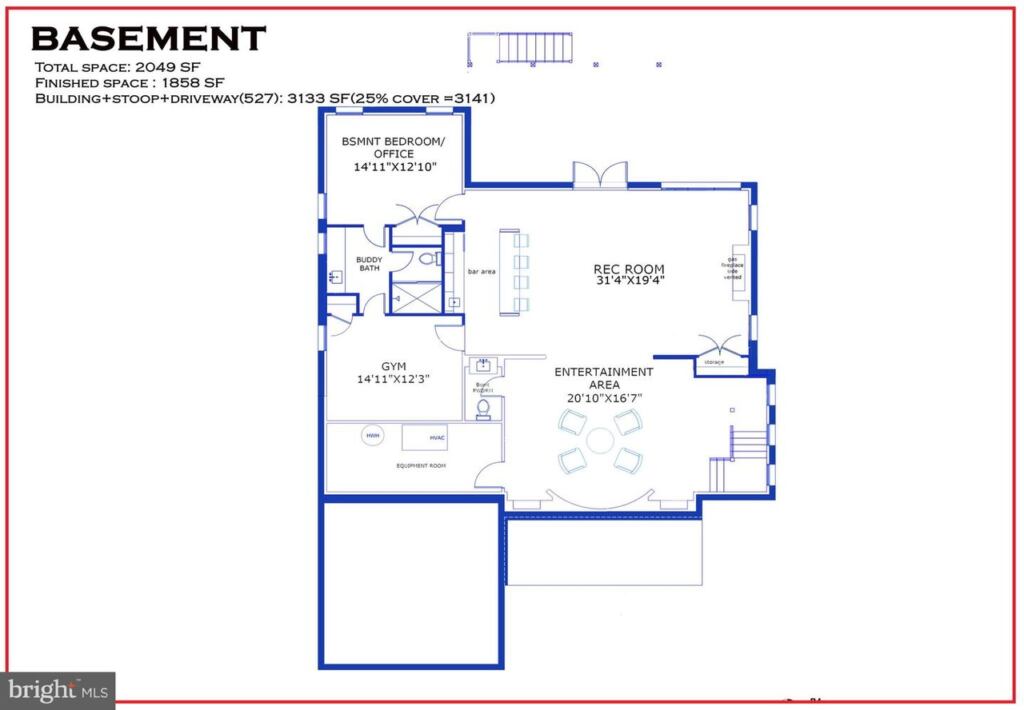
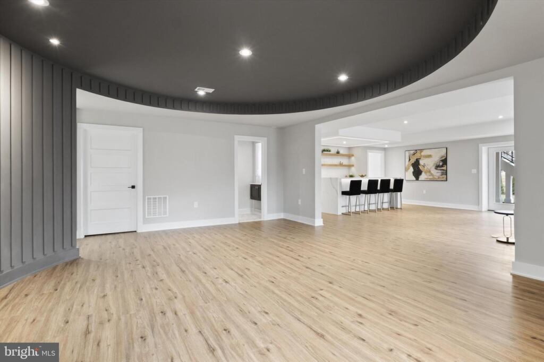
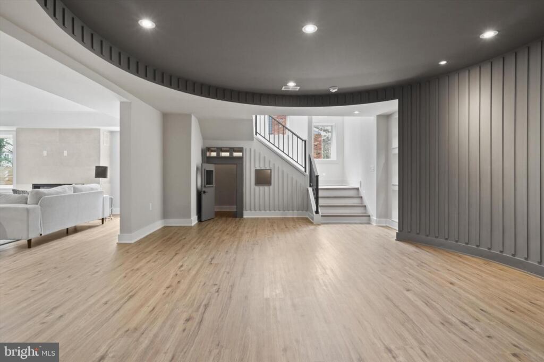
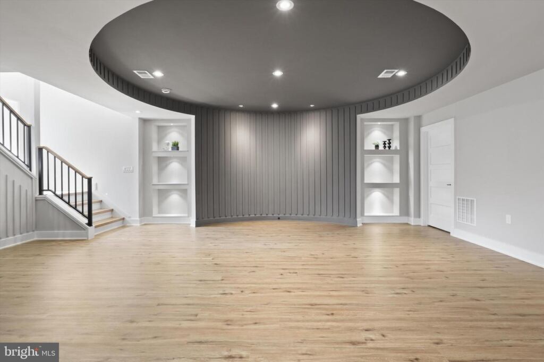
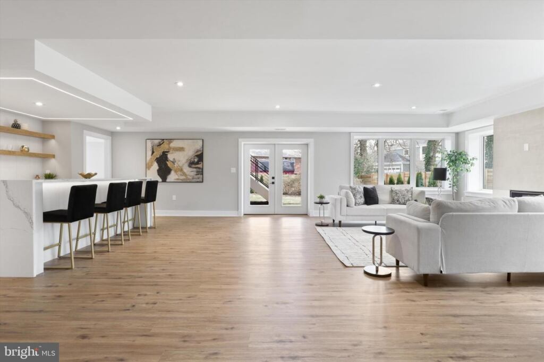
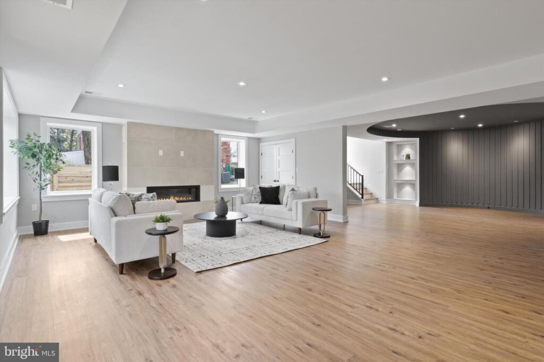
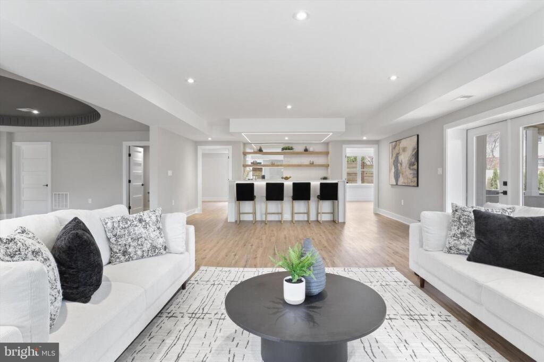
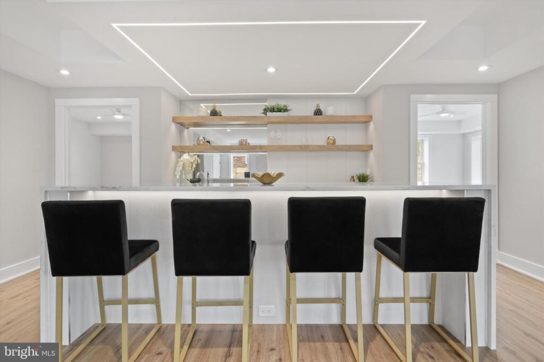
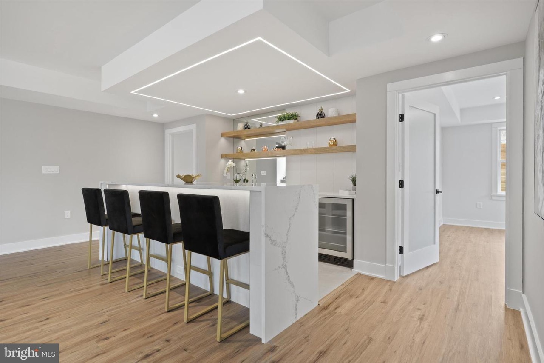
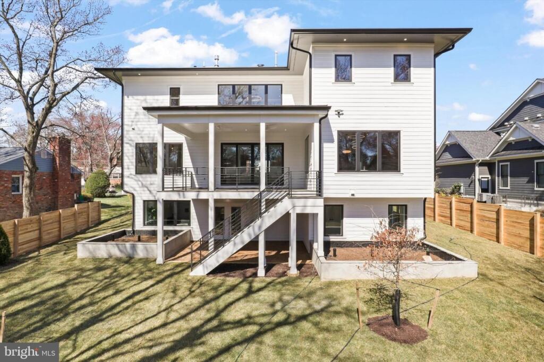
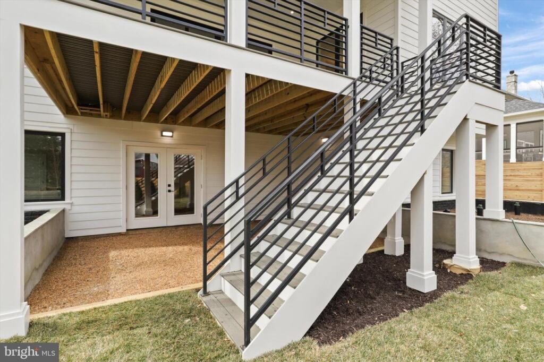
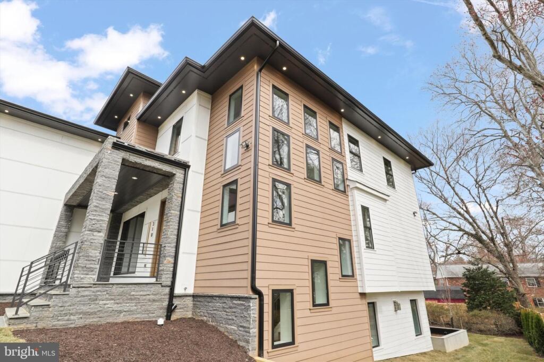
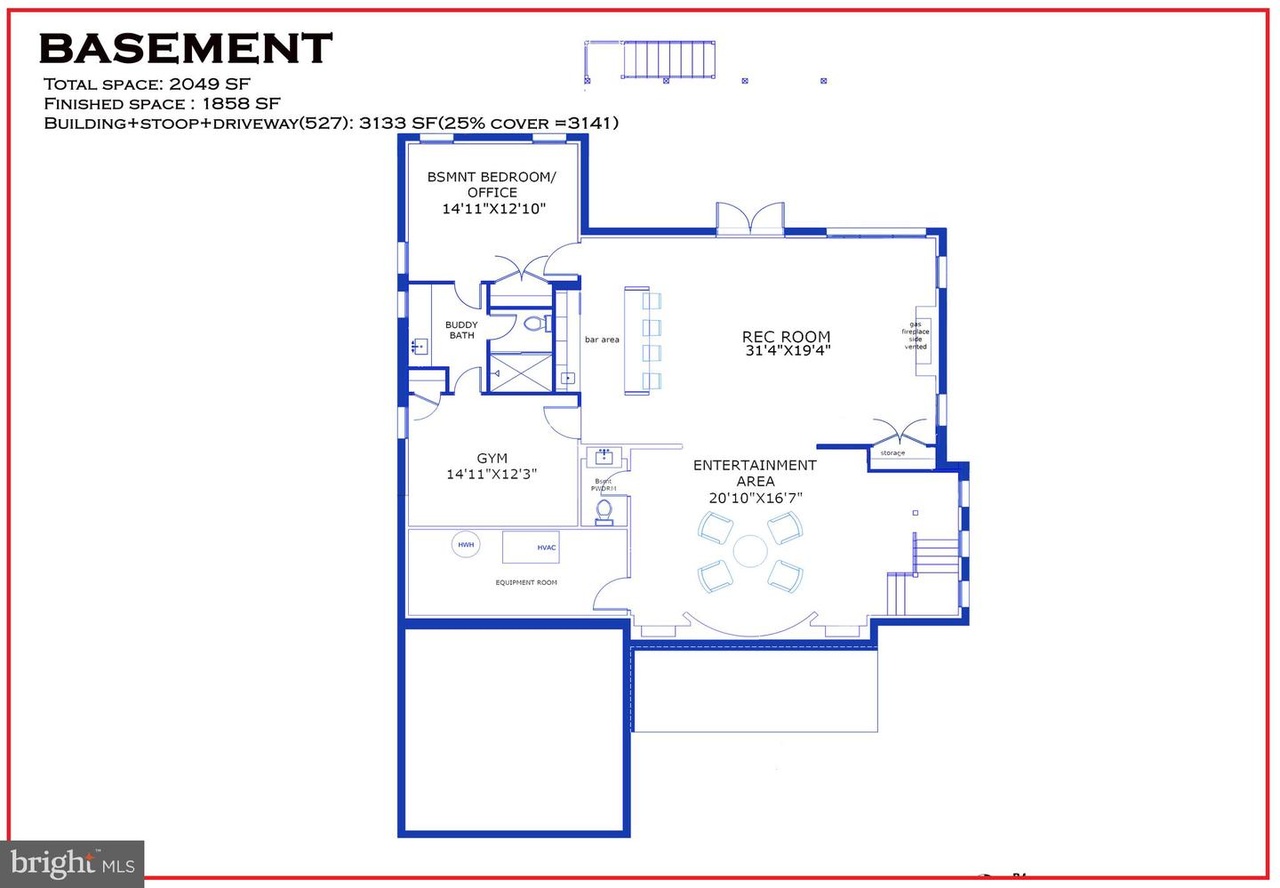
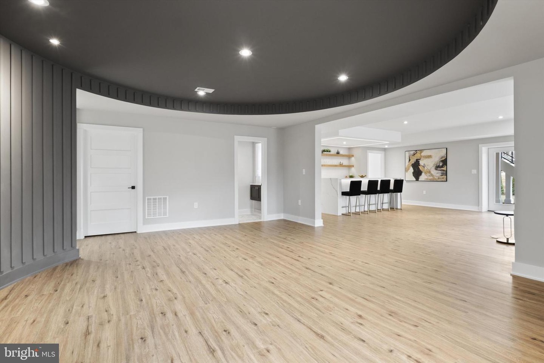
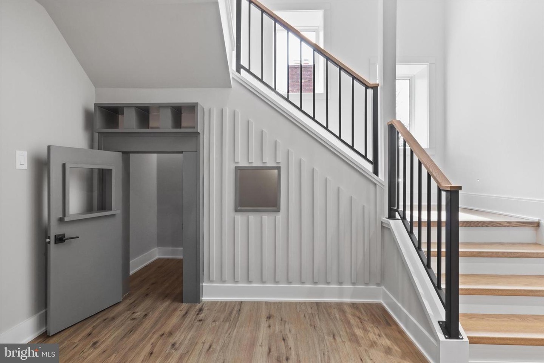
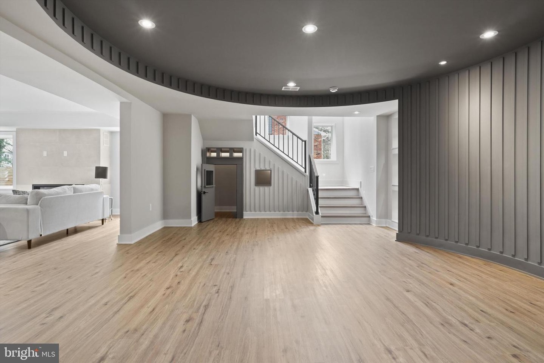
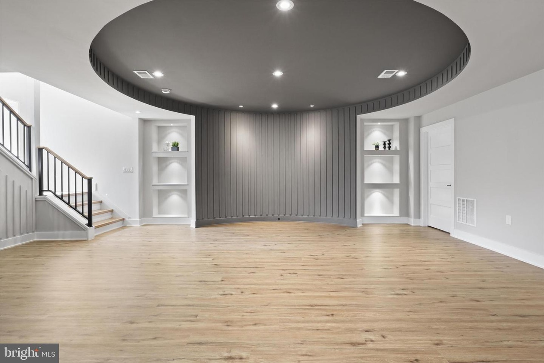
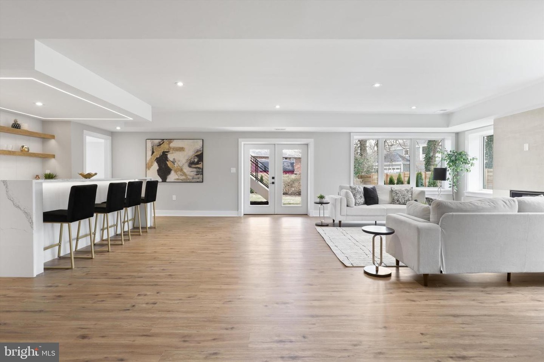
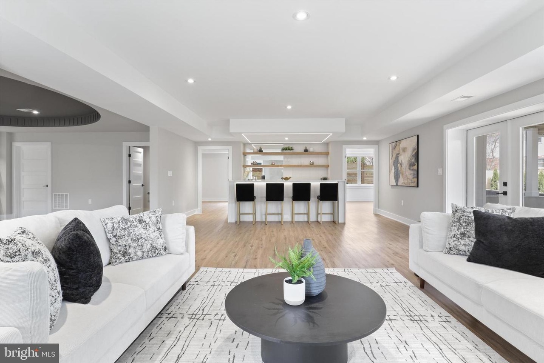
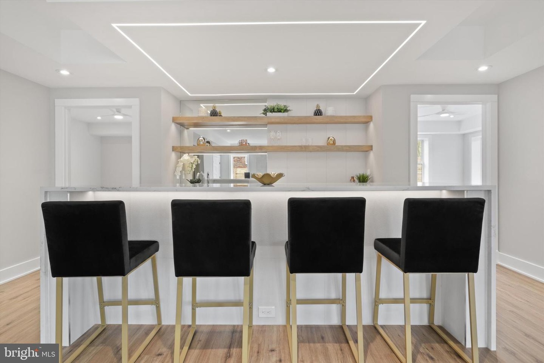
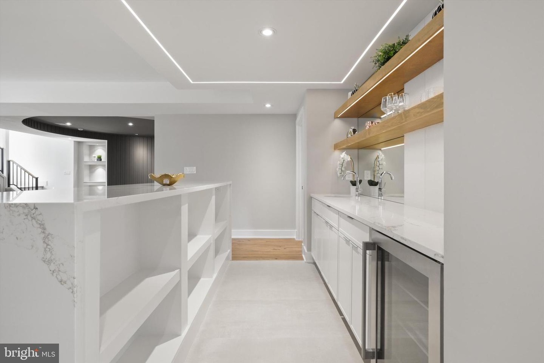
The finished walk-out lower level benefits from windows on three sides and extends the home’s flexibility with a gym, expansive recreation room, guest suite or office, and a reimagined children’s playroom. LED cove lighting, upgraded finishes, and durable flooring make the level equally suited to exercise, entertaining, work, and overnight guests. The attached interactive walkthrough lets visitors experience how these spaces connect across the completed residence.
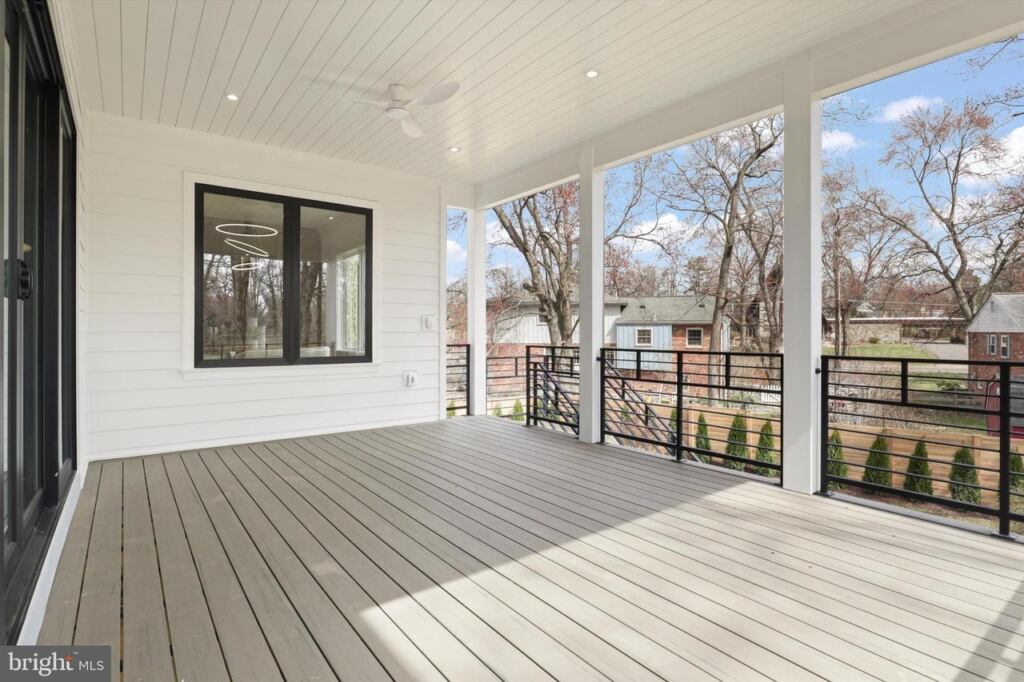
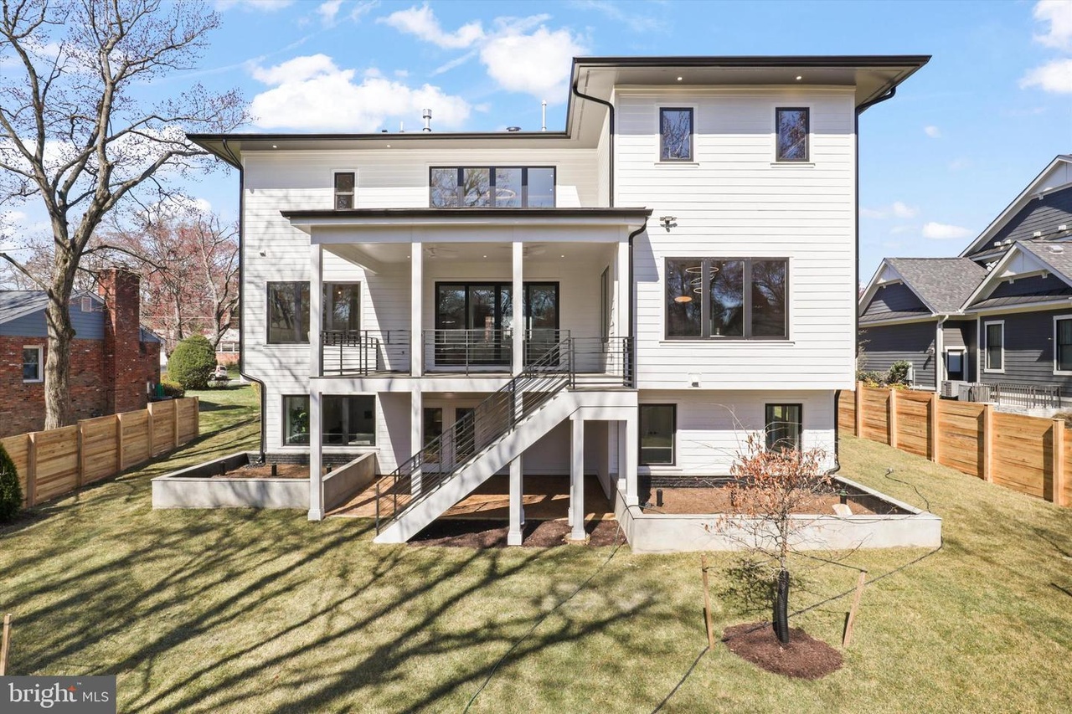
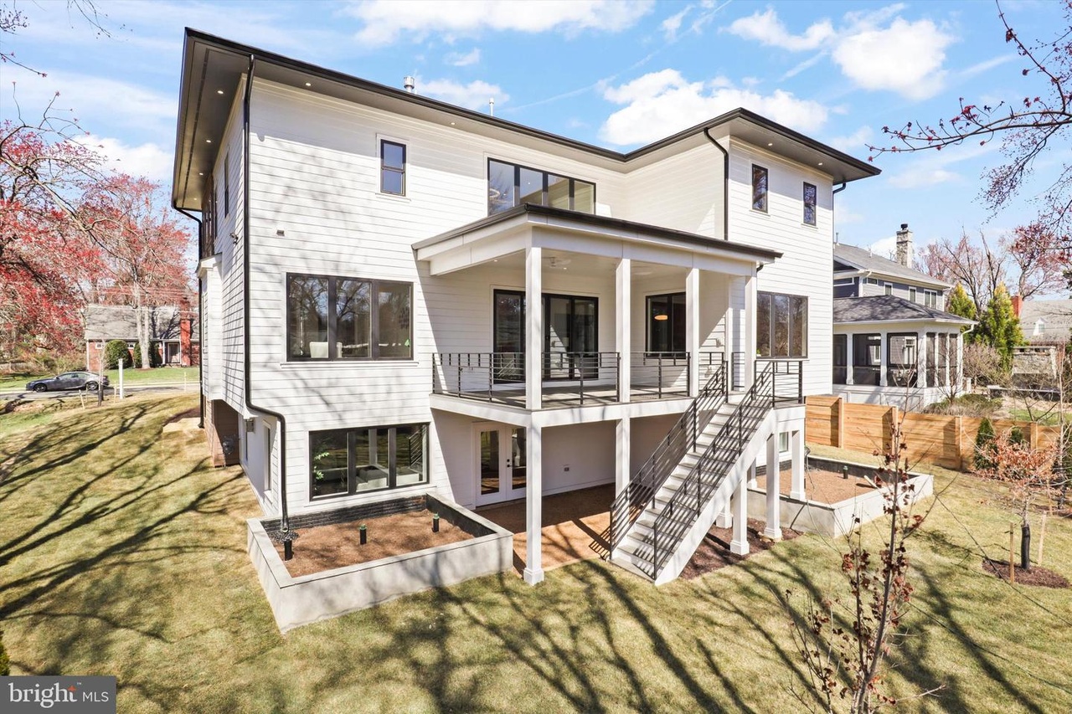
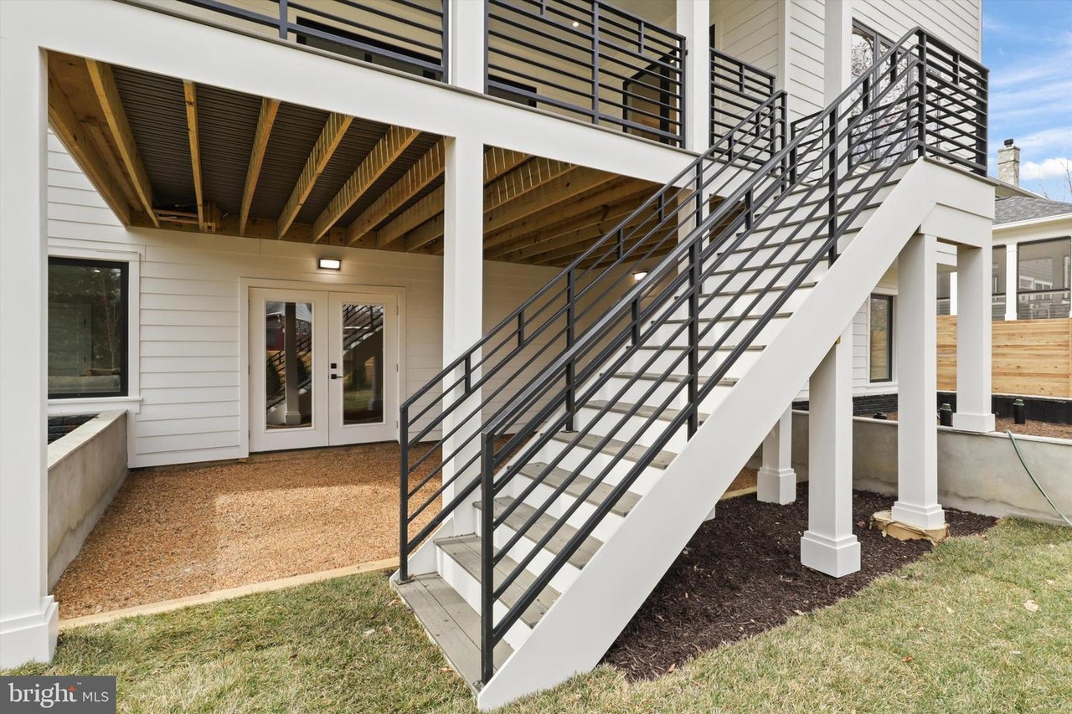
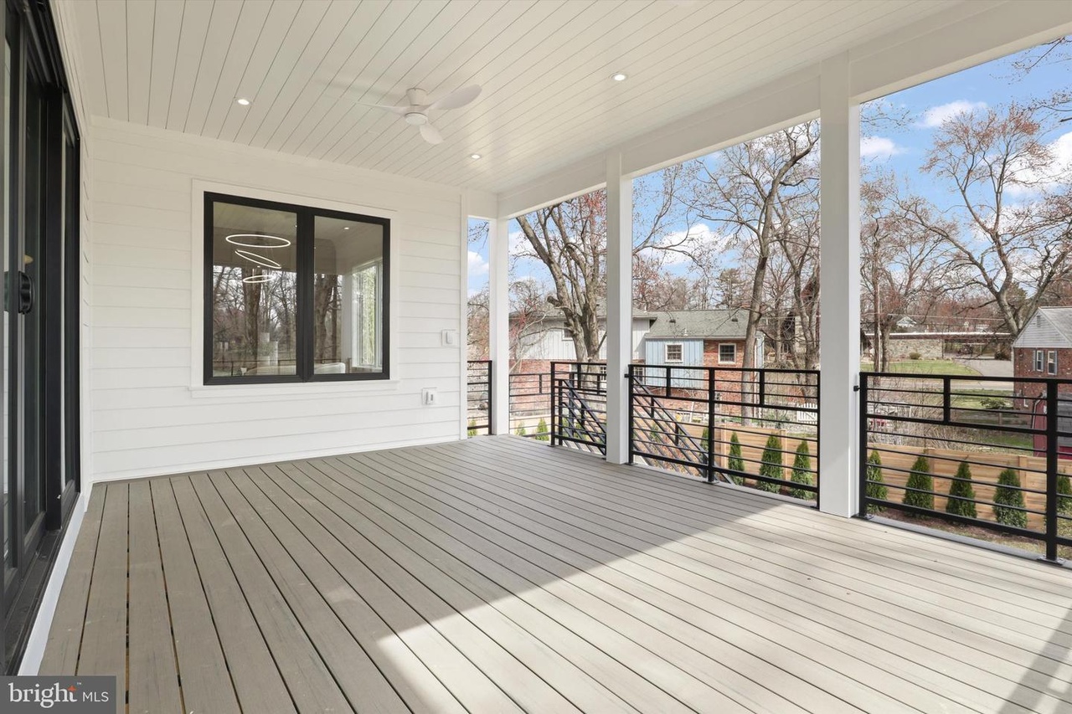
Beyond the primary living areas, the design emphasizes clear circulation, useful storage, and transitions that make the home easy to navigate. The two-car garage connects conveniently to the service spaces, while the private homesite supports outdoor living and a strong relationship between the walk-out level and backyard. Durable materials were selected for hardworking rooms, and more refined finishes define formal and private spaces. This balance allows the residence to feel elevated without becoming impractical, supporting busy mornings, quiet evenings, large celebrations, and changing household needs with equal confidence.
The finished composition is welcoming, adaptable, and carefully resolved, with architectural character supported by practical decisions that improve comfort, organization, and long-term enjoyment throughout the home.
Designed and built by AR Design Group with architectural design by Hallstrom Associates, this completed home demonstrates the craftsmanship, space planning, and finish coordination behind our custom homes in Vienna, Virginia.
Completed Residence
Explore the Home
Browse the finished architecture, interiors, and custom details. Select any image to view it larger.







Interactive Experience
Tour 310 Johnson St SW
Explore the completed residence through the interactive 3D walkthrough, or open the full property video.
Design Details
View Plans & Architectural Renderings
Planning a custom home in Northern Virginia?
Let’s talk about your site, your priorities, and the home you want to create.
Start a Conversation