2005 Cantata Ct,
Vienna, VA
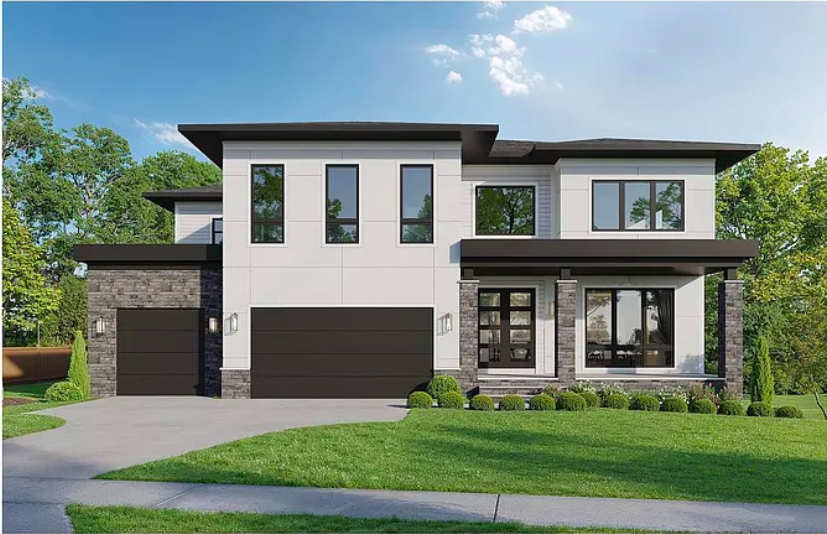
A forthcoming 8,127-square-foot custom residence offering contemporary architecture, exceptional privacy, and an opportunity to personalize select finishes before its anticipated Spring 2027 delivery.
 Expected Spring 2027
A Private Contemporary Residence in Vienna
Set on a quiet cul-de-sac and backing to mature woods, 2005 Cantata Court combines a private setting with a carefully considered modern floor plan.
Planning a home in the area? Explore our experience as custom home builders in Vienna, VA.
Designed Around Everyday Living
Designed by AR Design Group in collaboration with Hallstrom Associates, the residence brings together expansive gathering spaces, a state-of-the-art kitchen, formal dining areas, and a light-filled family room. A thoughtfully planned mudroom keeps daily transitions organized and out of view.
Private Bedroom Retreats
The owner’s suite is envisioned as a private retreat with spa-inspired bathing quarters and expansive dressing rooms. Additional en-suite bedrooms offer comfort and privacy for family and guests, supported by a convenient second-floor laundry center.
Entertainment and Wellness
The lower level is designed for entertaining, recreation, and wellness, with space for a full custom bar, private gym, golf simulator, and flexible gathering areas. An optional elevated deck extends the living experience toward the wooded backyard.
Personalization Before Completion
With construction in progress and delivery anticipated in Spring 2027, buyers may have an opportunity to collaborate on eligible finish and material selections, subject to the current construction schedule.
Construction Progress
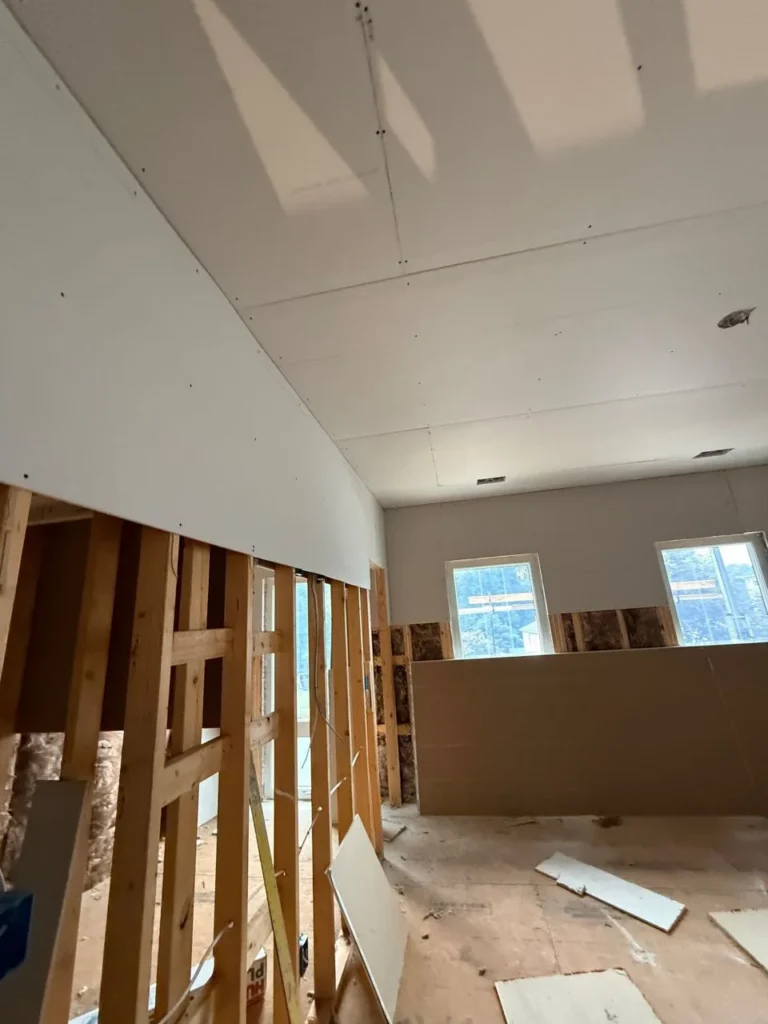
Drywall Installation Underway
Rough-ins are complete and drywall is now going up at Cantata. Walls and ceilings are being hung throughout the home, and the room layouts, ceiling heights, and natural light are really starting to show.
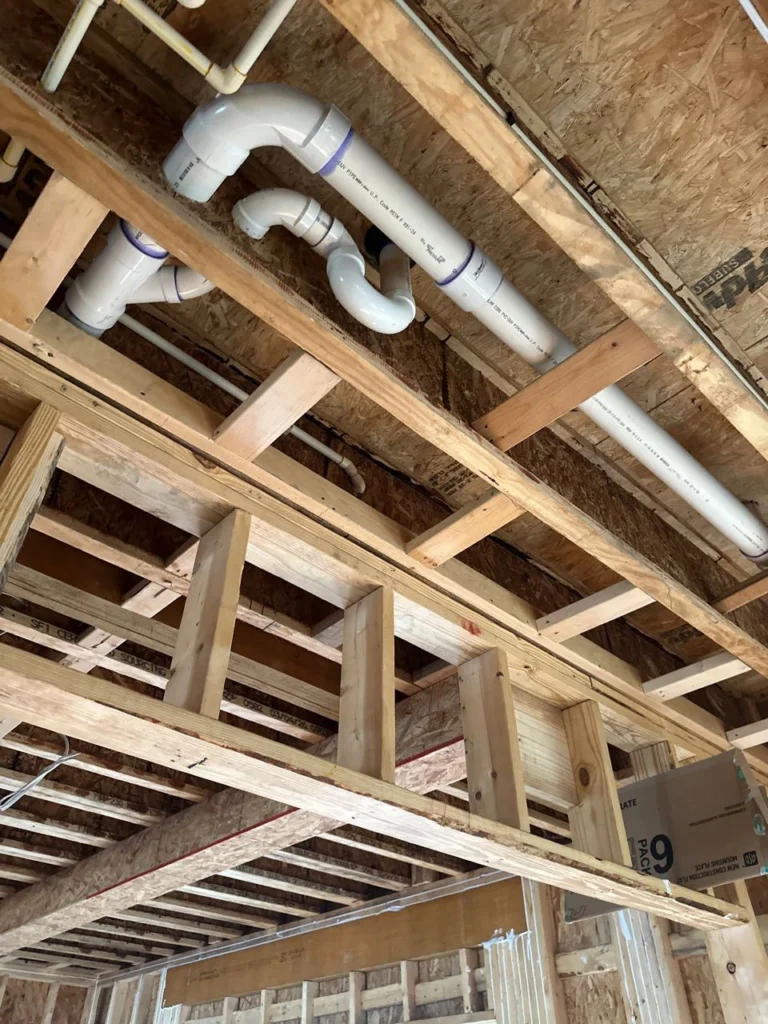
Rough-Ins In Progress
Rough-ins are now underway at Cantata, with Plumbing, electrical, and mechanical systems taking shape throughout the home.

Roofing Complete – Preparing for Window Installation
Roofing has reached its current milestone, and window units are now on site as the home is prepared for the next phase of installation. This progress brings the residence another important step closer to being fully enclosed.


Framing In Progress
Framing is now underway, bringing the home’s design to life. As the structural framework takes shape, each space begins to reveal its scale, flow, and architectural character, marking one of the most exciting milestones in the custom home building process.
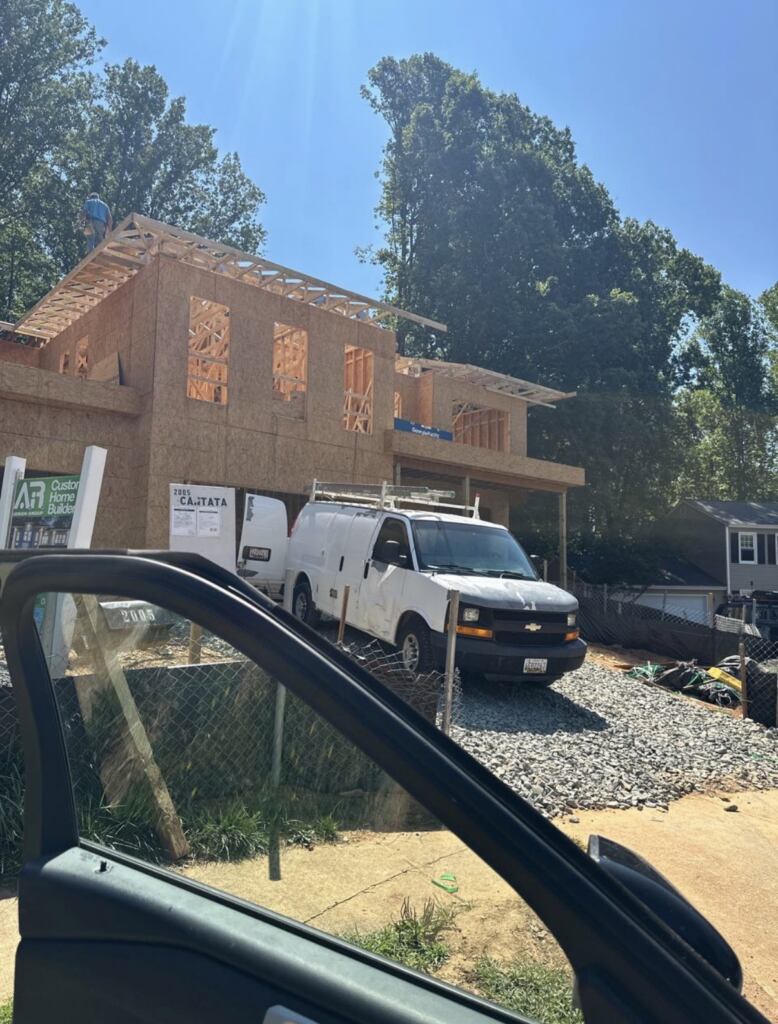
Framing Complete – Roof Structure Underway
Framing is taking shape, with roof trusses now being installed and the home’s architectural vision becoming a reality. Each milestone brings this custom residence one step closer to completion.


Foundation Complete
The foundation has been successfully completed, marking a major milestone in the construction process. With a solid structural base in place, the project is ready to move into the framing stage, where the home’s vision will begin to take shape.
Photo Gallery


