Custom Home Builders McLean VA
Build on your land in McLean, Virginia
Custom Home Builders in McLean, VA
Own a lot in McLean, considering a tear-down, or planning a ground-up new-construction home? AR Design Group coordinates architecture, permitting, selections, and construction through one experienced design-build team.

A coordinated design-build experience
Luxury Custom Home Builder in McLean, VA
Own land, evaluating a tear-down, or weighing a McLean property? We build across McLean — Langley and Langley Forest, Chesterbrook Woods, Salona Village, Franklin Park, West McLean — on wooded estate lots and on infill sites where an older house comes down first. Our design-build team coordinates architecture, Fairfax County permitting, selections and construction through one accountable process, shaped around your site, your lifestyle and your long-term plans.
Your Build, Step by Step
- Initial Consultation — We learn your vision, priorities, and budget before drawing a single plan.
- Lot Review & Site Evaluation — We assess zoning, soil, setbacks, and utilities specific to McLean lots.
- Custom Design Development — Your floor plan and finishes are shaped around how you live.
- Pricing, Scope & Contract — A transparent proposal before construction begins.
- Permits & Approvals — We coordinate filings and inspections with local municipalities.
- Construction — Dedicated project managers keep your build on schedule.
- Final Walkthrough & Move-In — A thorough inspection brings your new home to life.
Property due diligence
Thinking About Buying a Lot in McLean?
Before you commit to a McLean property, our team can help you understand what the lot can realistically support—and how early site decisions may affect design, approvals, cost, and schedule.
01
Zoning & Buildable Area
Every McLean lot sits in a Fairfax County residential zoning district that fixes minimum lot size, yard setbacks and how much of the lot you can actually build on. We confirm the district and the real buildable envelope before anyone draws a floor plan.
02
Resource Protection Areas & Drainage
McLean is threaded with streams — Pimmit Run, Scotts Run and Dead Run among them. Lots near them can fall inside a Resource Protection Area: a 100-foot buffer under Fairfax County’s Chesapeake Bay Preservation Ordinance where new construction is generally not permitted if buildable area exists outside it. We check the county’s RPA mapping first, not last.
03
Utilities, Easements & Covenants
Public water and sewer where the lines reach, well and septic where they don’t — which brings the Fairfax County Health Department into your review. Utility and drainage easements, plus private covenants in neighborhoods such as Langley Forest, Chesterbrook Woods and Salona Village, can move the footprint again. We pull the plat and title work before design, not after.
04
Tear-Down & Design Potential
Most new McLean homes replace an existing house, so a demolition permit runs alongside the build: asbestos inspection, a demolition bond and utility disconnect letters for gas, electric and water. We sequence the teardown and the new house together, and design to what the lot will genuinely carry.
McLean, Virginia
Recent McLean Homes
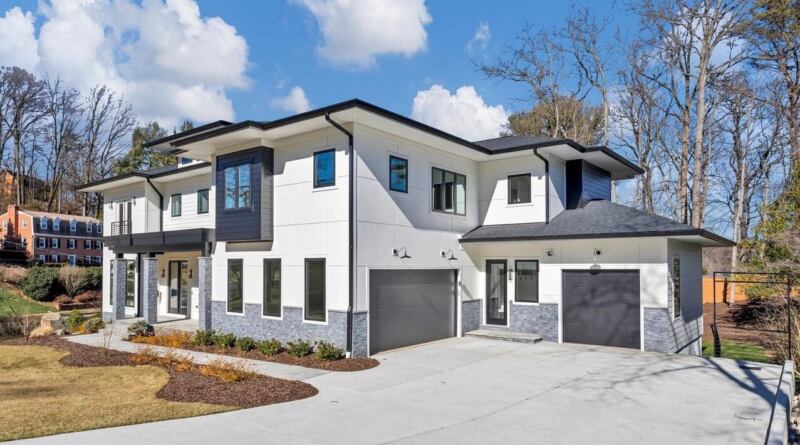
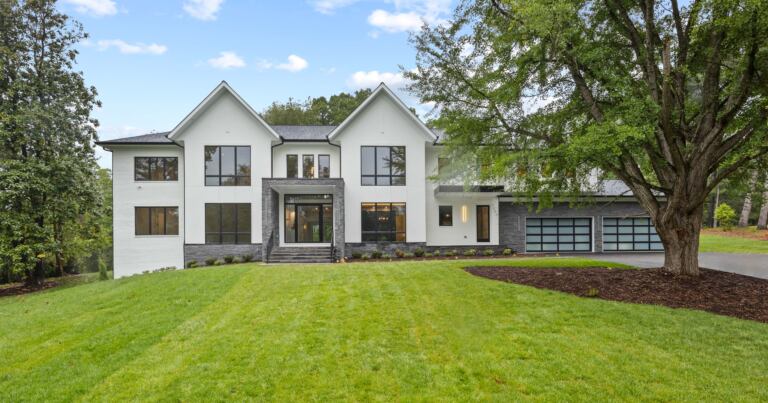
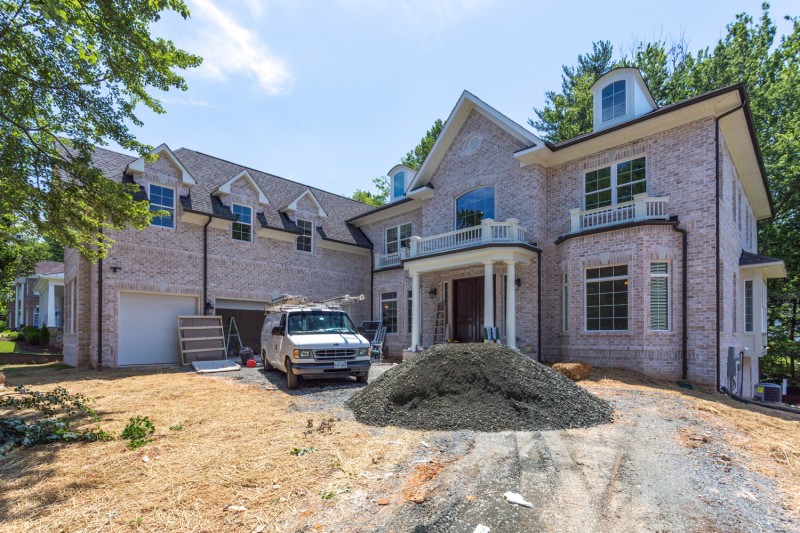
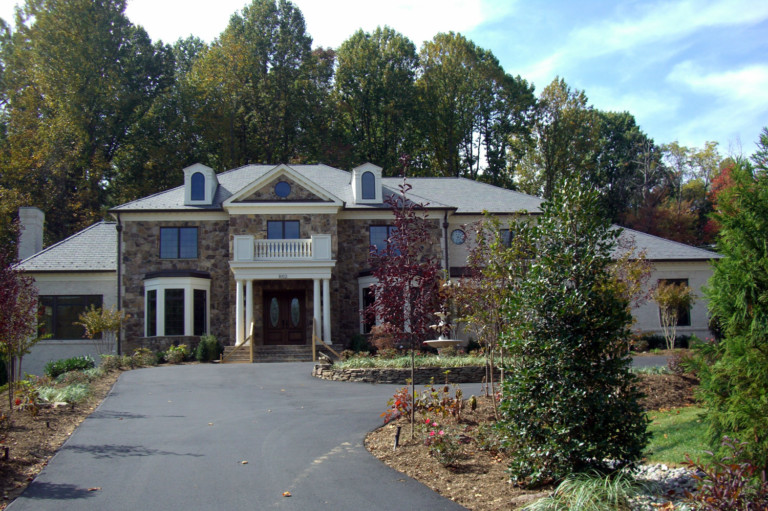
Custom residences we designed and built in McLean. Select any project to explore the full gallery.
Thoughtful Green Building
Energy-conscious planning, high-performance materials, and a carefully detailed building envelope can make a custom home more comfortable, efficient, and resilient for years to come.
McLean, Virginia
Building in McLean: Common Questions
Straight answers on Fairfax County zoning, permitting and site constraints — the things that decide what a McLean lot can actually support.
Do I need approval from the Town of McLean to build a custom home?
No. McLean is an unincorporated part of Fairfax County, so there is no town government and no separate town sign-off. Your permit runs entirely through Fairfax County Land Development Services. That is a real difference from nearby Vienna and Clifton, which are incorporated towns and do require their own approval on top of the county permit.
What does Fairfax County review before it issues a permit for a new home?
A new residential building permit is reviewed by several county groups — Building Plan Review, the Site Technician Review team, Zoning, Wastewater and the Fire Marshal’s Office — plus the Health Department if the property is served by well or septic. Reviewers return comments, and resubmissions carry their own fees, so the quality of the first submission has a direct effect on your schedule.
What has to be submitted for a new-home building permit in McLean?
Typically the Fairfax coversheet, architectural and structural drawings that meet the county’s minimum submission standards, and either a house location plat or a full grading plan depending on how much land the project disturbs. Additional affidavits apply where the applicant is not the owner or a licensed contractor. We prepare and manage that submission on your behalf.
My McLean lot backs onto a stream. Can I still build?
Possibly — but the stream may put part of the lot inside a Resource Protection Area, a 100-foot buffer under Fairfax County’s Chesapeake Bay Preservation Ordinance. Inside that buffer, new construction is generally not permitted where sufficient buildable area exists outside it. McLean has several regulated waterways, including Pimmit Run, Scotts Run and Dead Run, so this is worth checking on the county’s watershed and RPA viewer before you make an offer.
Can I tear down the existing house and build new on the same lot?
Yes, and that is how most new McLean homes get built. A residential demolition permit runs alongside the new build and carries its own requirements: an asbestos inspection or removal certification, a demolition bond, and utility disconnect letters from the gas, electric and water providers. We sequence demolition and construction as one programme so the lot is not sitting idle in between.
What does design-build mean, and how is it different from hiring an architect separately?
In a design-build contract the design team and the builder are the same accountable party. You are not the go-between when a drawing meets a site condition or a budget, and there is no gap where an architect hands off to a contractor who prices the design for the first time. Cost is tested against the design as it develops, rather than after it is finished.