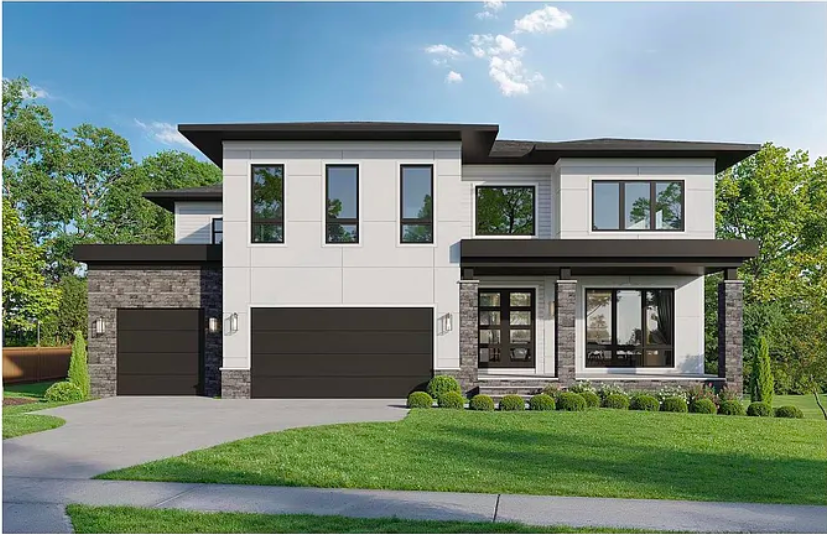
Completed Custom Home · Vienna, Virginia
506 Kingsley Rd,
Vienna, VA
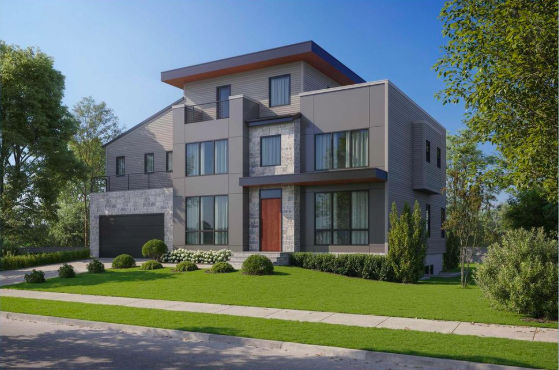
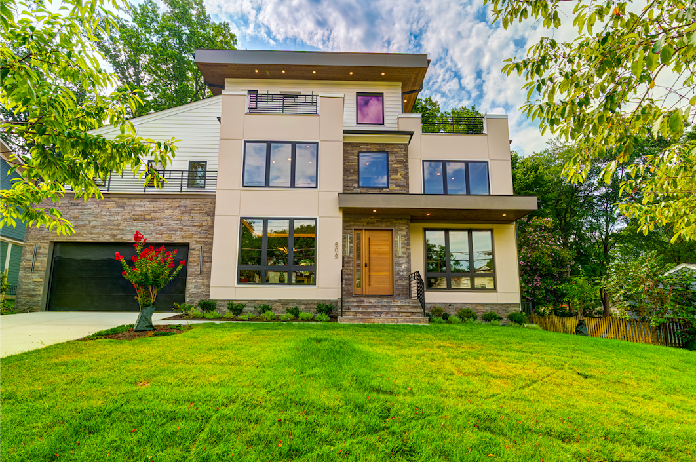
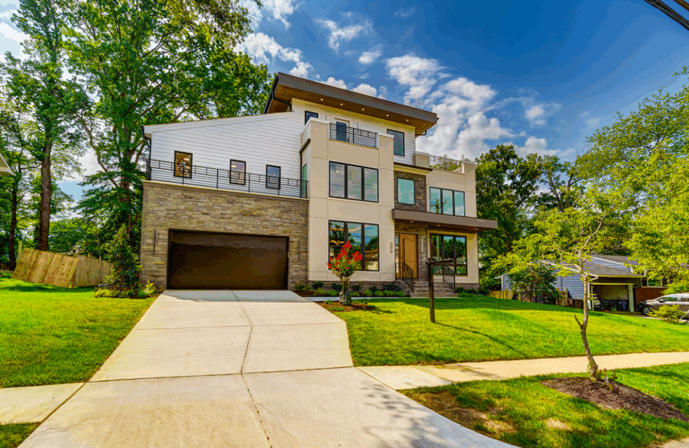
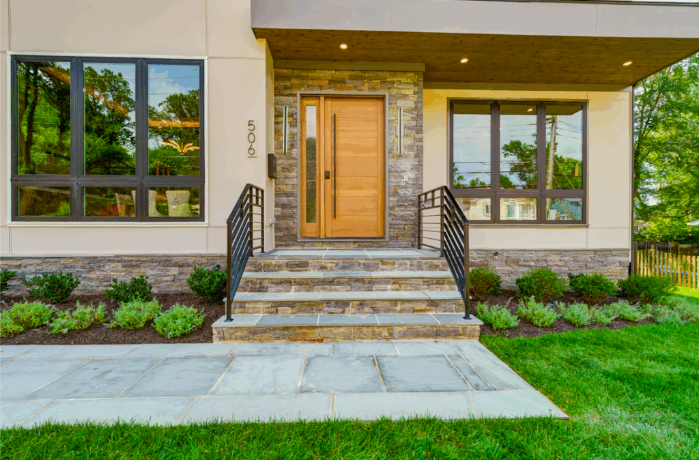
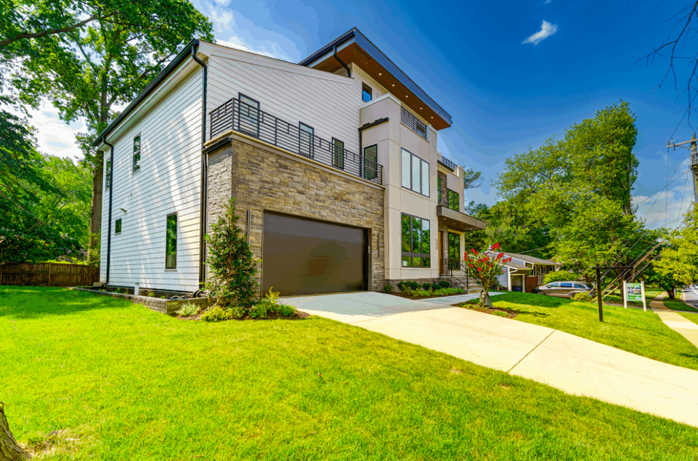
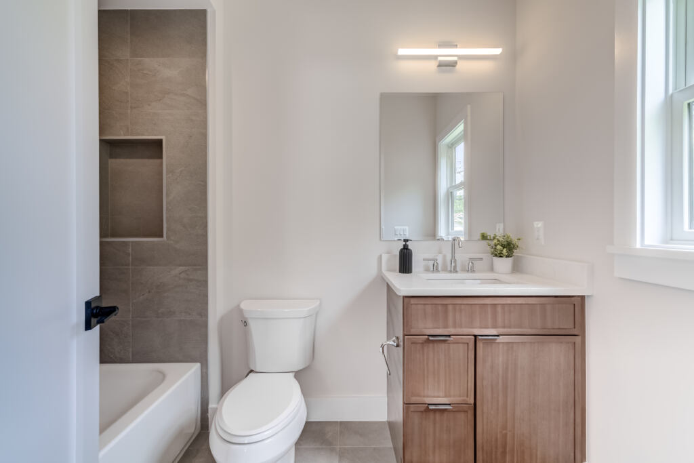
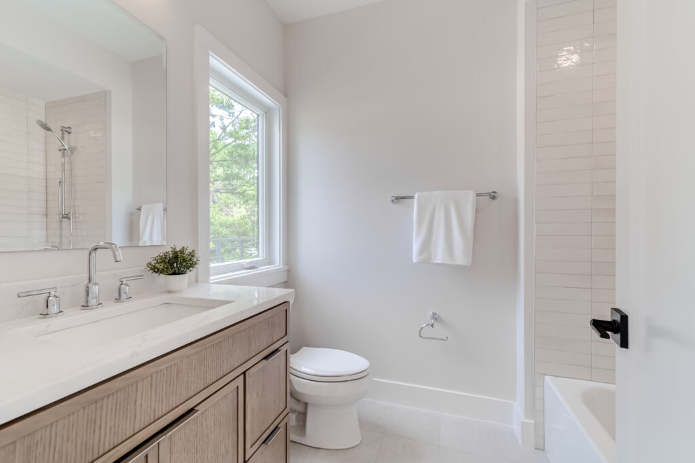
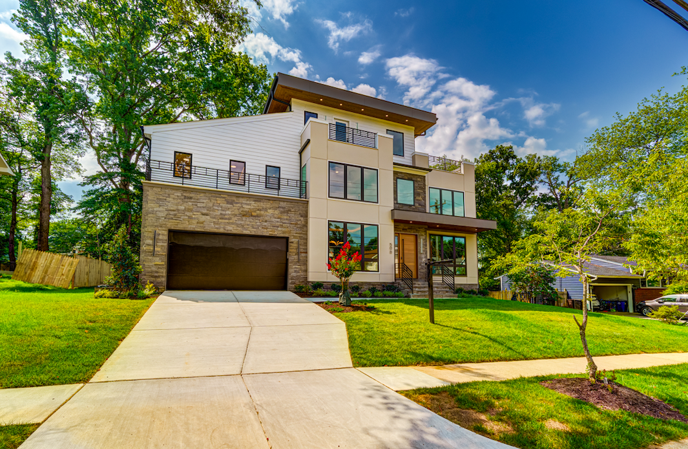
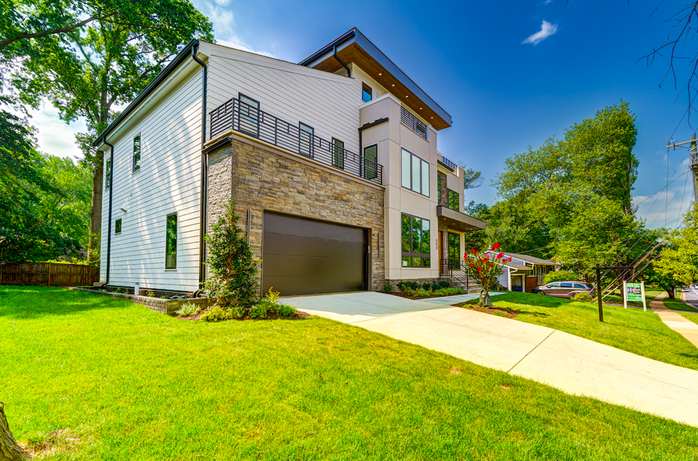
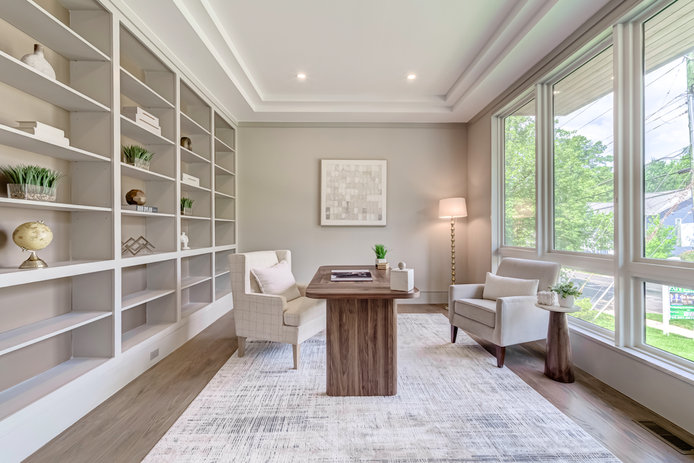
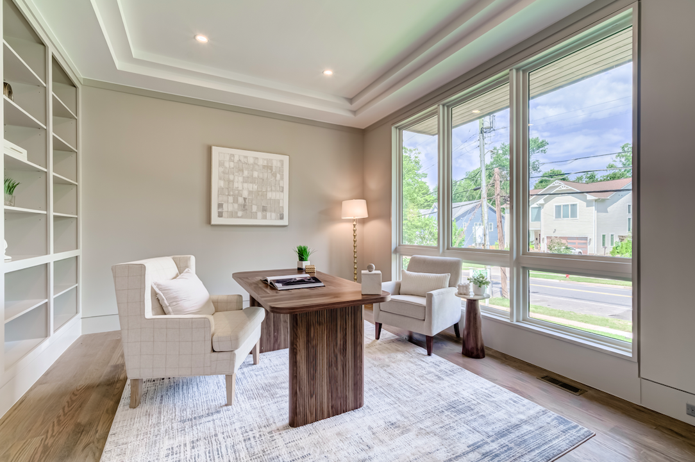
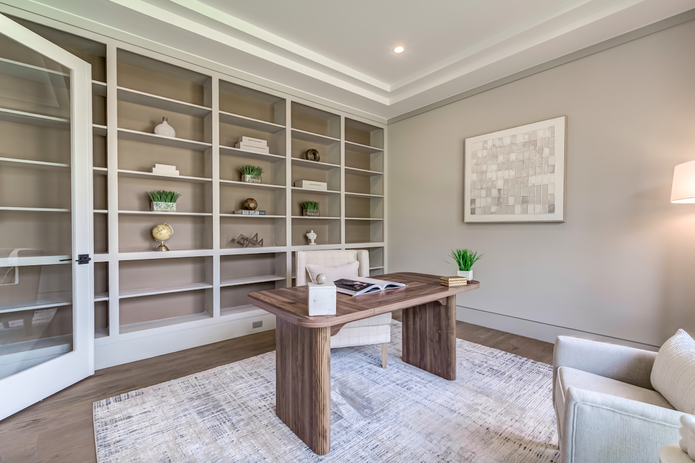
506 Kingsley Rd Vienna VA is a completed 6,692-square-foot custom residence spanning four thoughtfully designed levels, with sophisticated interiors and flexible spaces for everyday living and entertaining.

The Residence
506 Kingsley Rd: four levels of sophisticated living
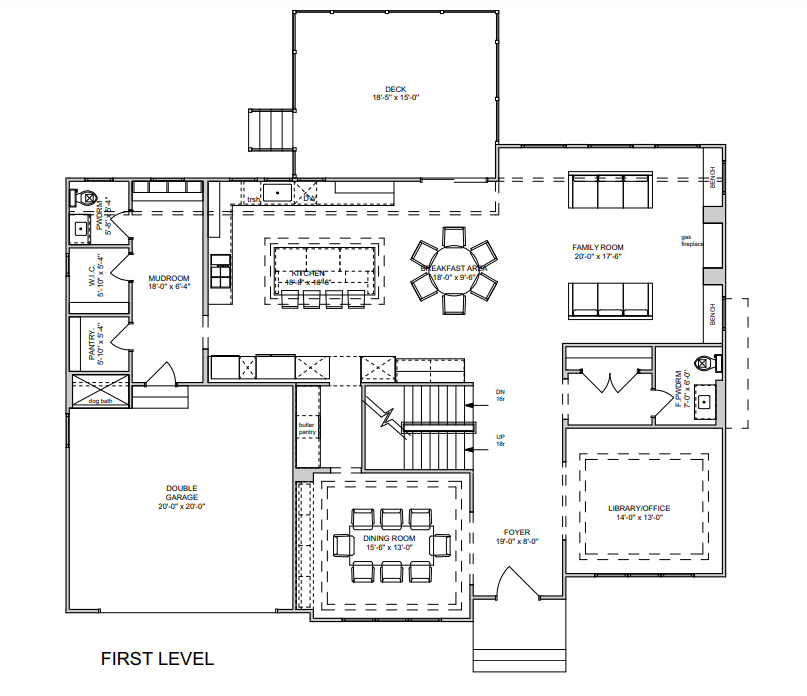
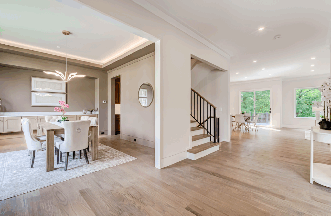
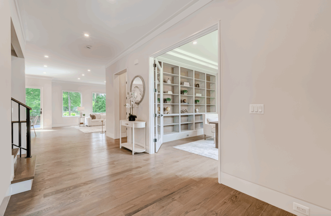
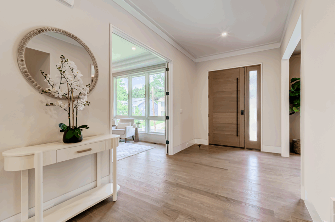
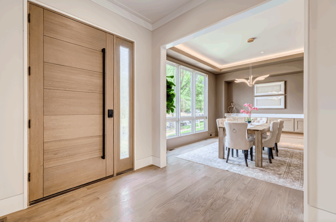

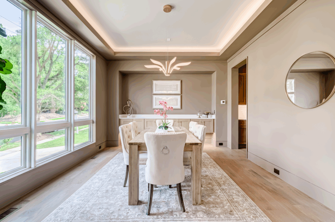
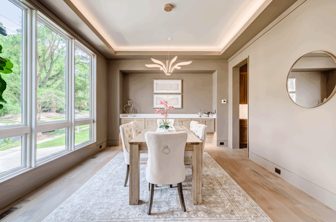
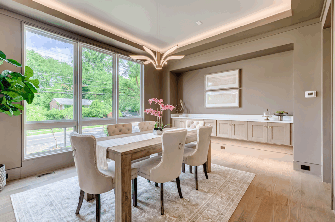
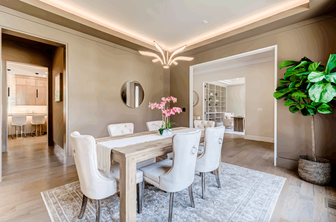
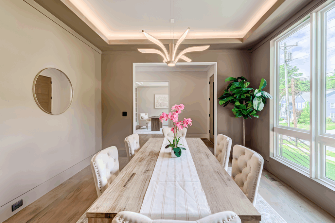
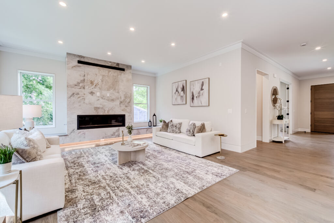
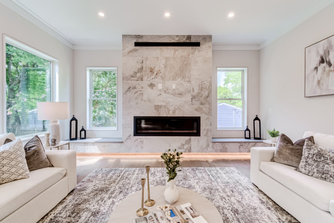
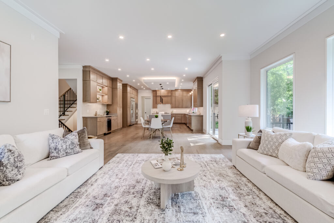
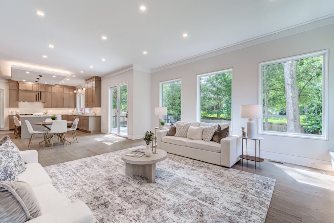
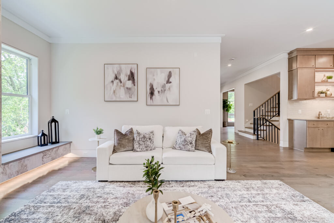
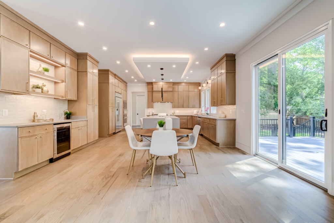
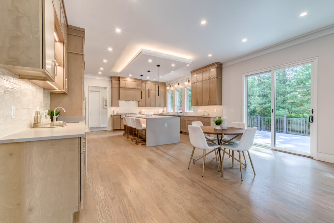
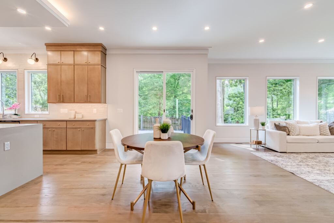
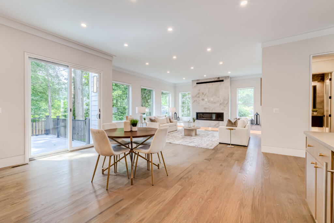
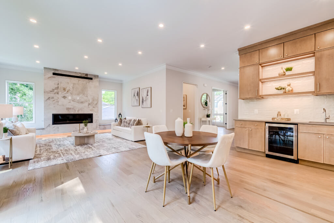
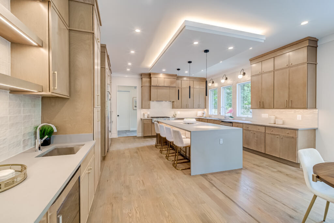
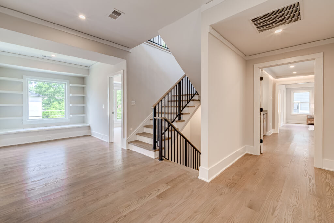
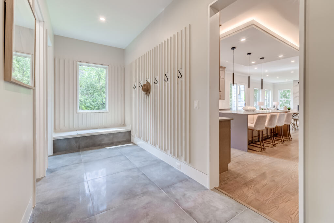
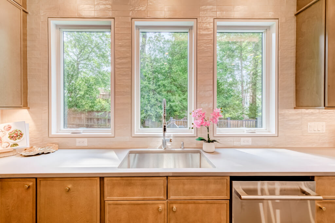
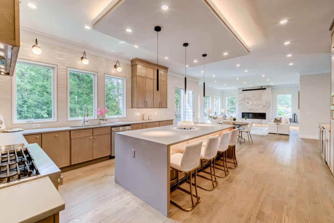
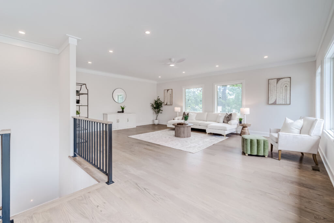
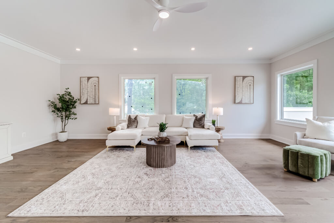
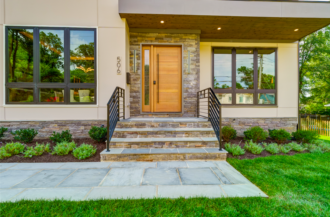
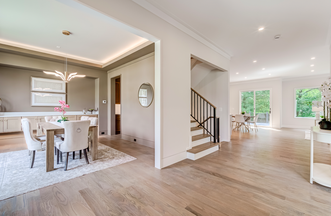

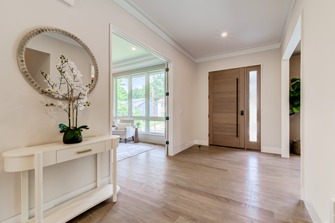

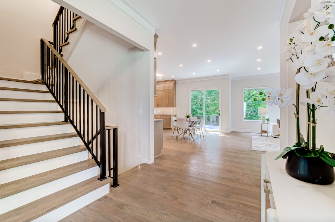
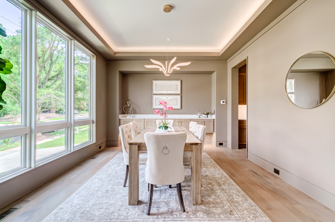
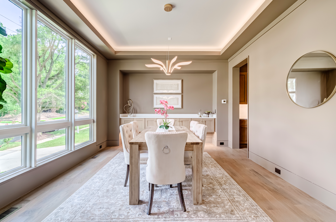
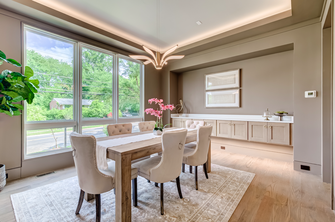
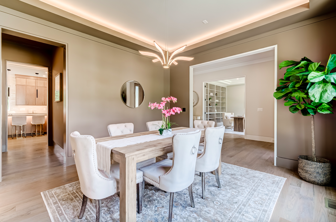
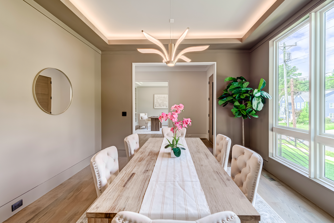
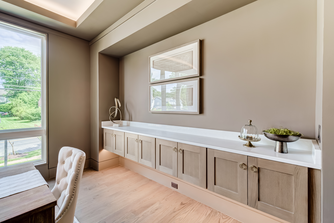
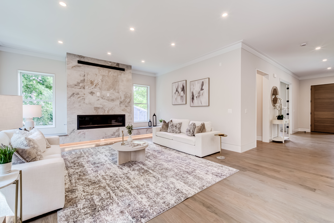
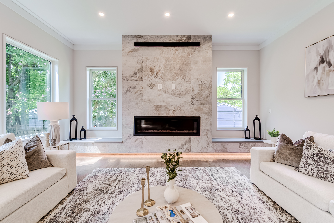
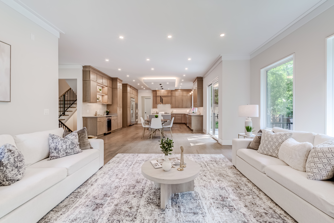
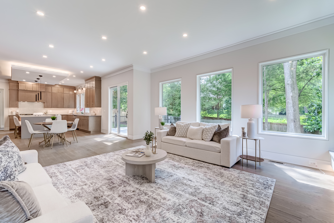
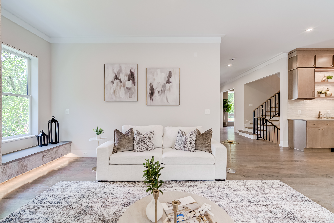
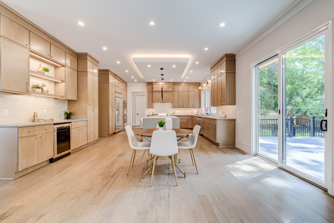
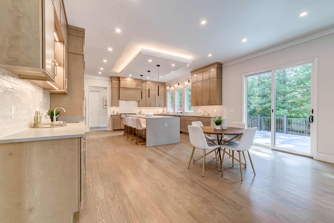
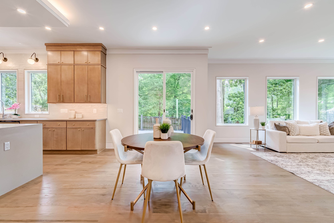
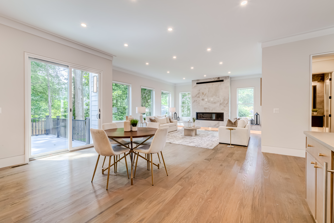
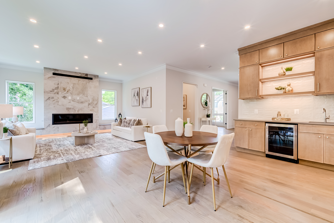
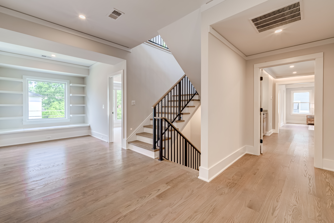
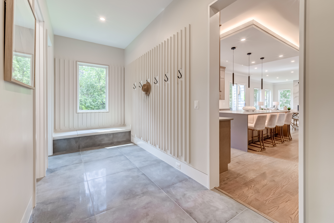
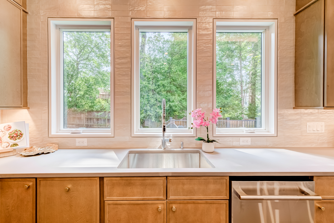
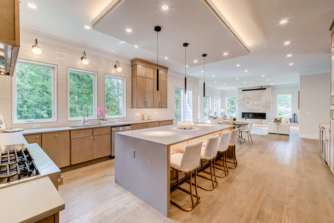
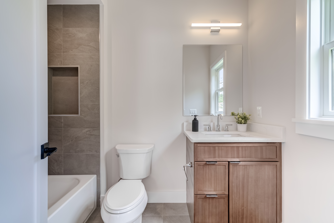
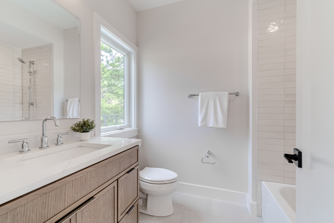
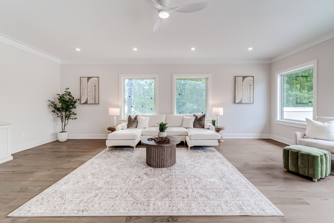
Located in the heart of Vienna, 506 Kingsley Road pairs modern architecture with warm natural materials and carefully considered custom details. Expansive windows fill the open living spaces with natural light, while the connected kitchen, casual dining area, and family room support both everyday routines and effortless entertaining.
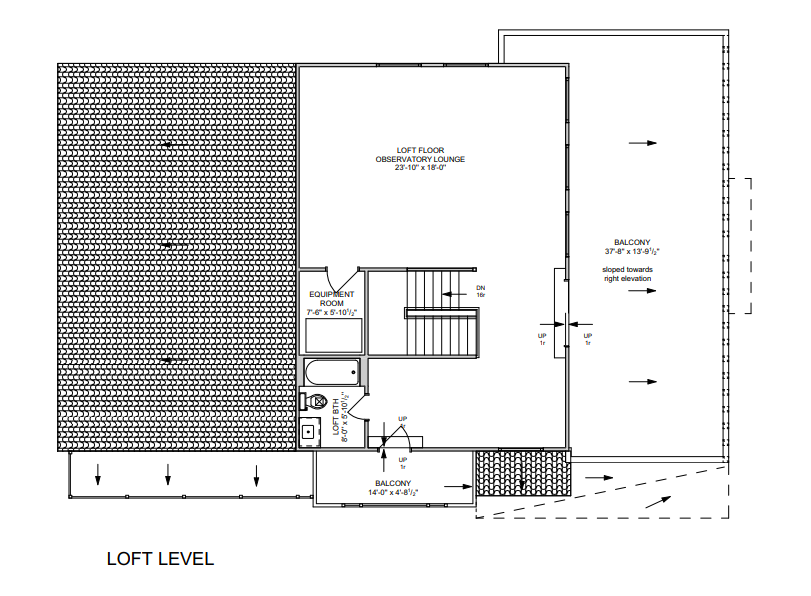
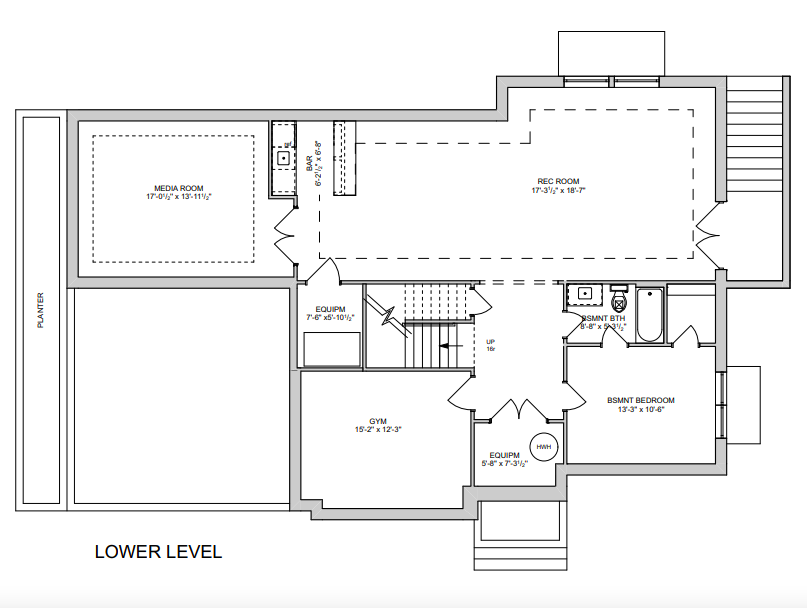
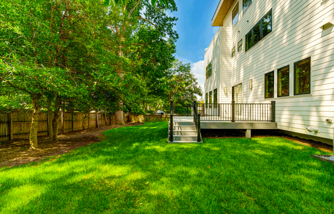
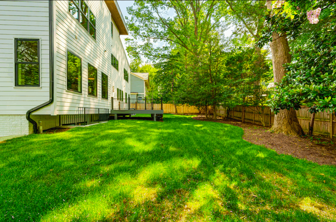

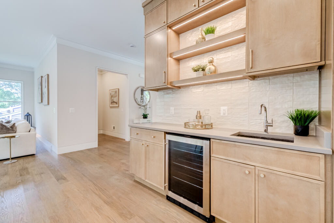
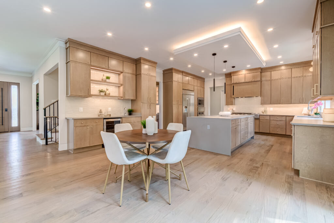


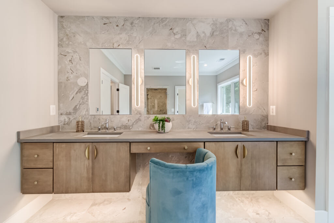
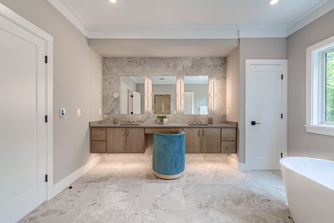
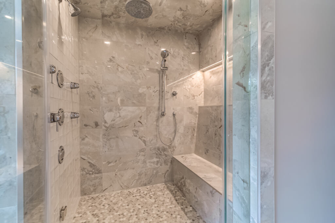
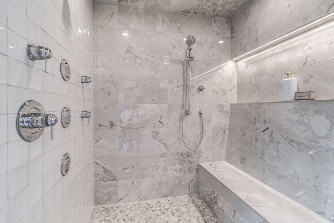
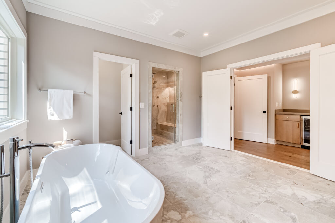
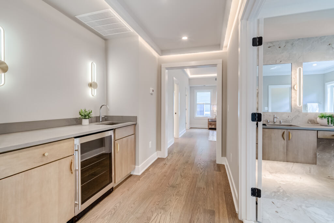
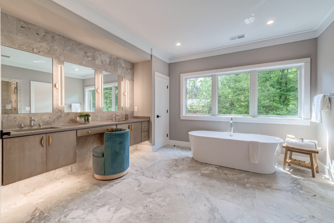
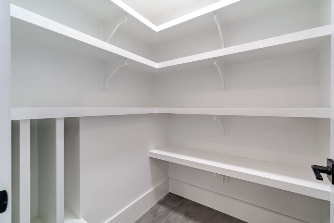
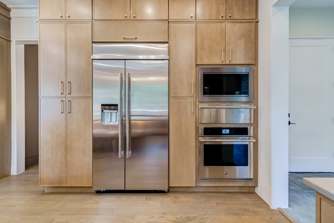

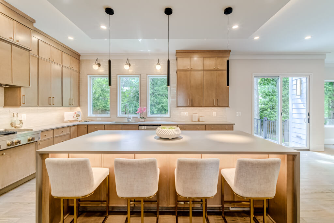
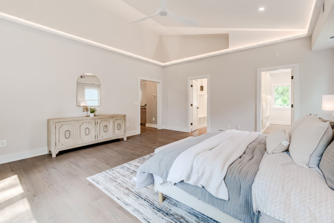
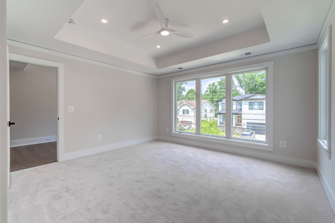
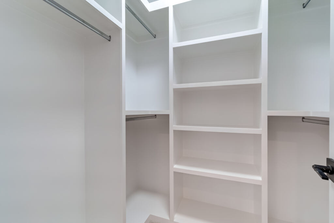
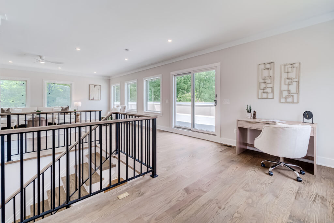
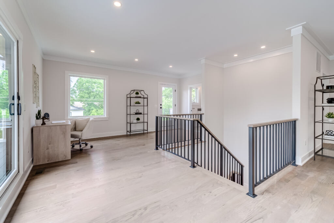
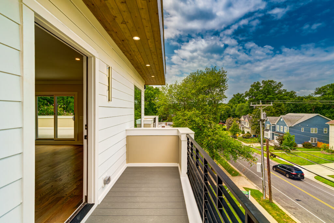
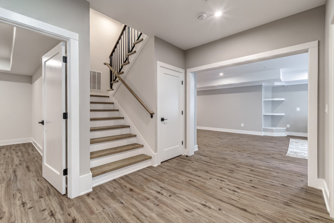
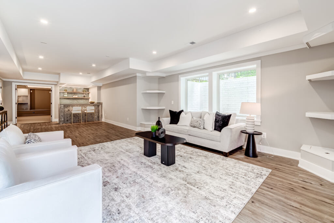
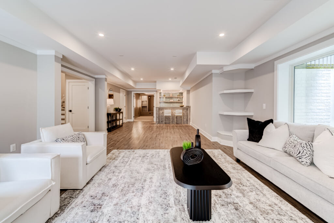
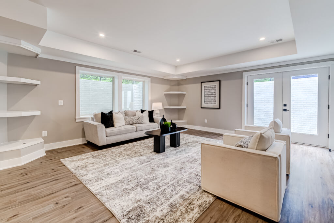
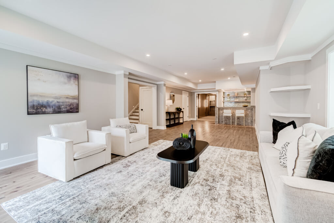
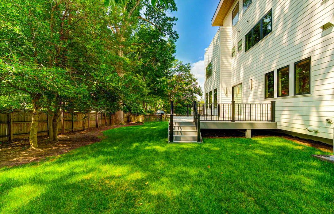
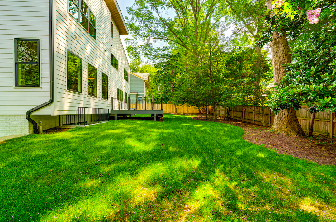
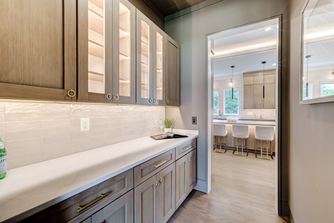
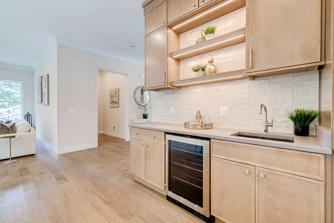
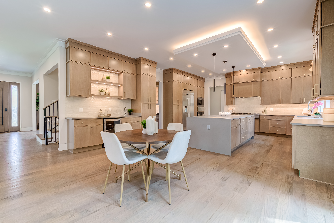
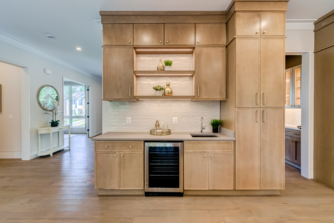
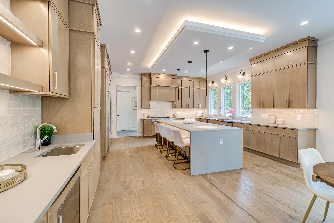
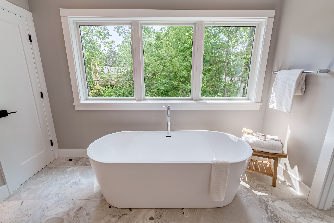
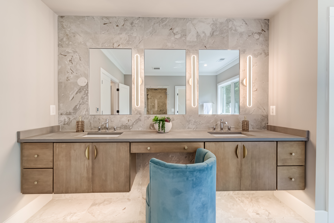
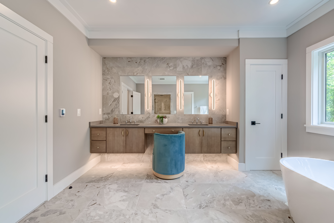
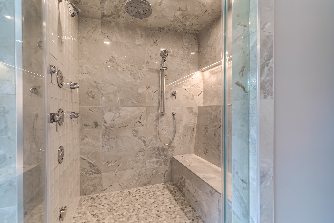

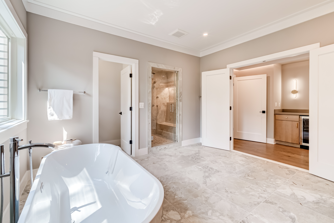
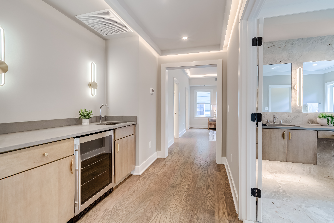
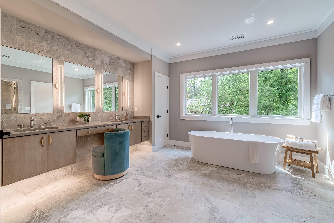
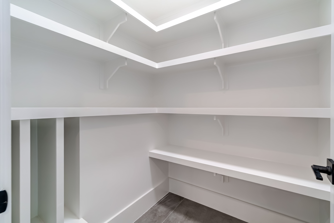
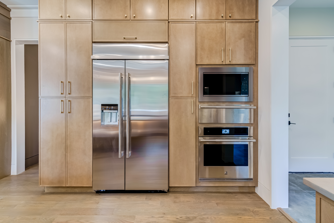
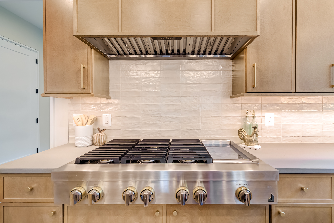
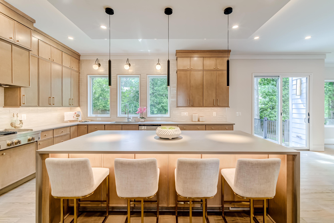
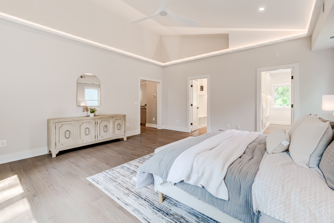
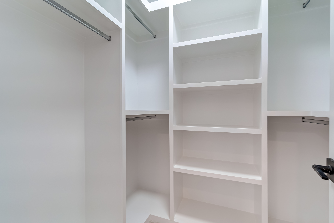
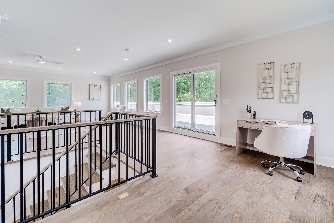
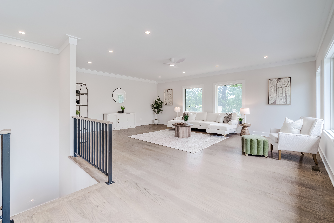
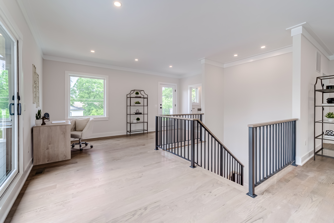
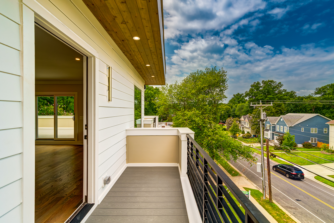
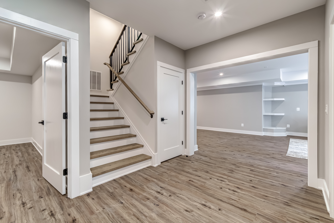
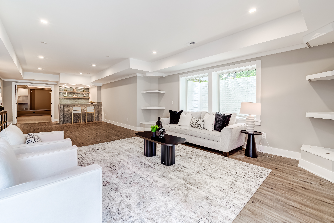
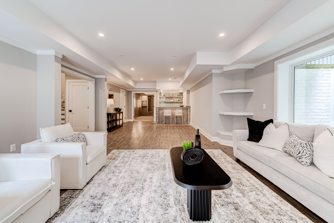
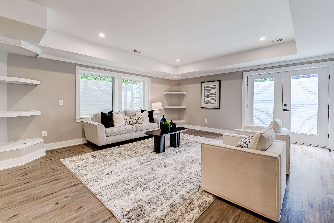
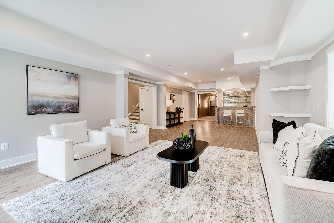
The gourmet kitchen features floor-to-ceiling custom cabinetry, a generous island, and an adjoining wet bar and butler’s pantry. Upstairs, the primary suite includes two walk-in closets, a private wet bar, and a spa-inspired bath. A versatile loft opens to an expansive deck, and the walk-out lower level adds a media room, wet bar, and inviting recreation spaces.
Designed and built by AR Design Group, 506 Kingsley Rd reflects the craftsmanship and thoughtful planning behind our custom homes in Vienna, Virginia.
Completed Residence
Explore the Home
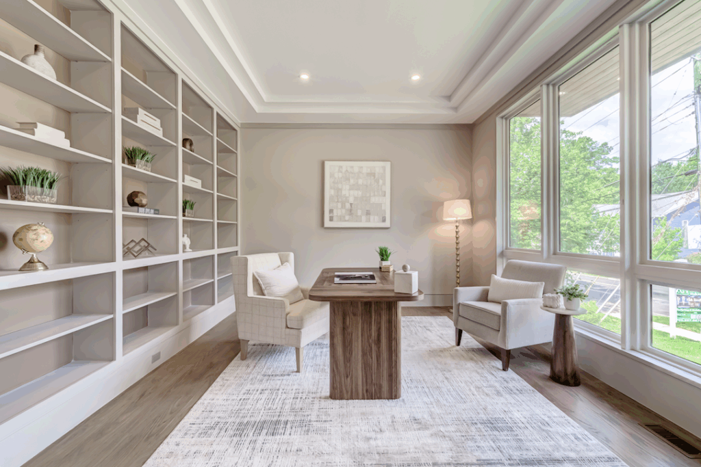
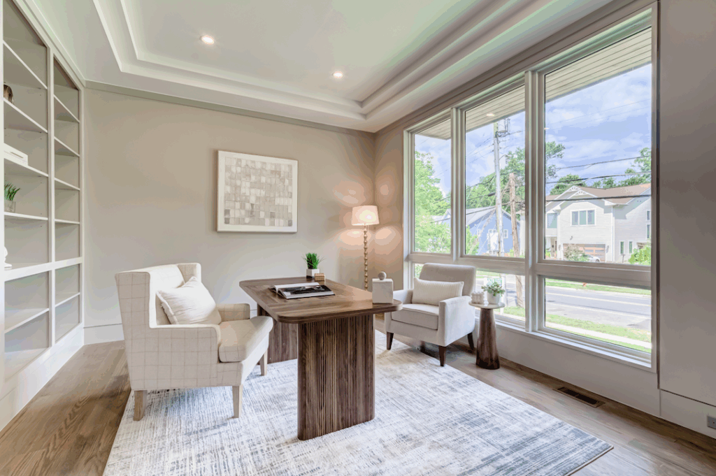
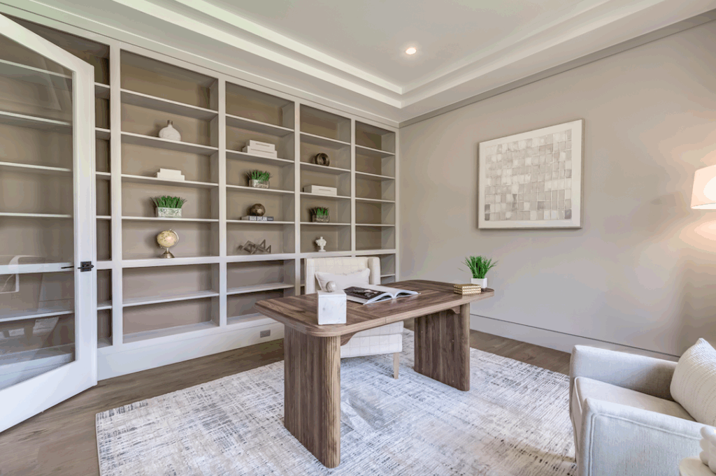
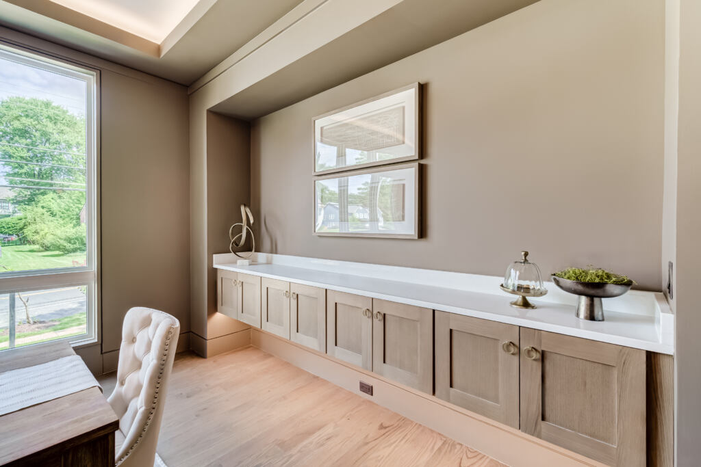
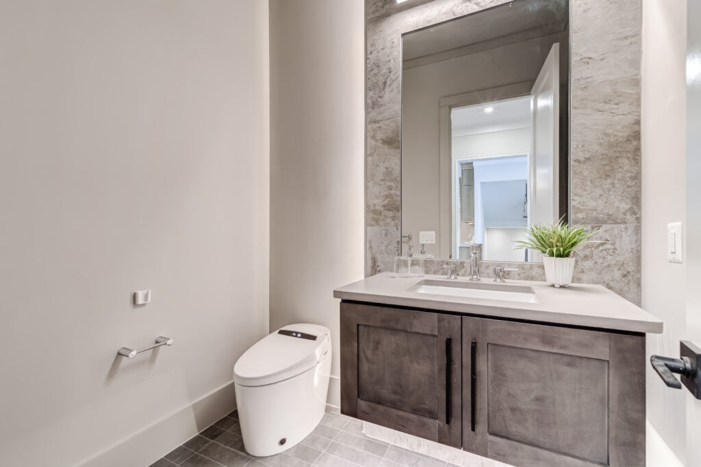
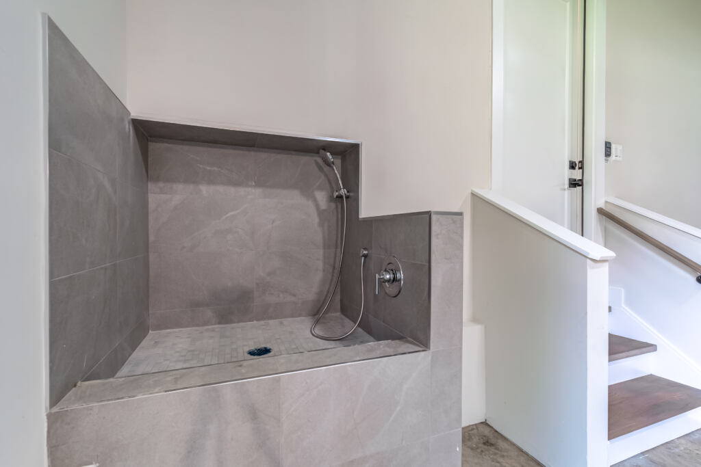
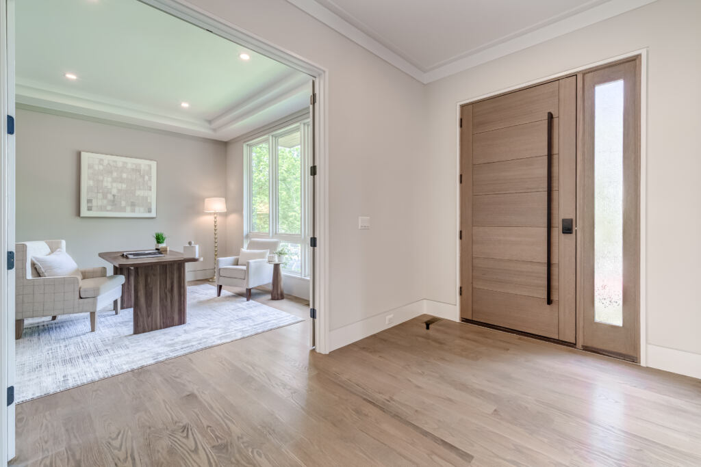
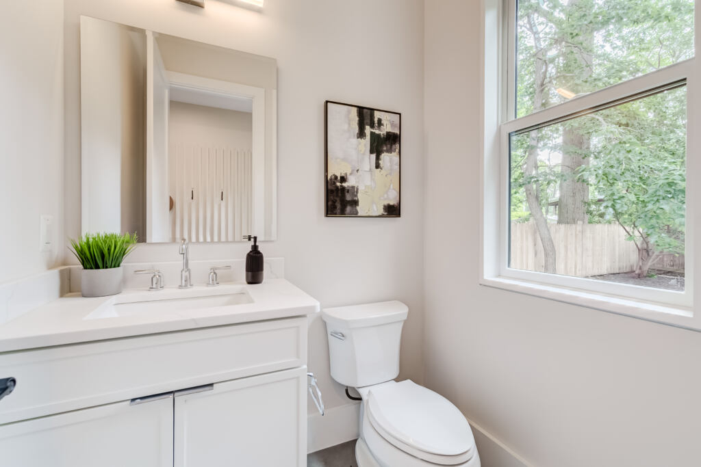
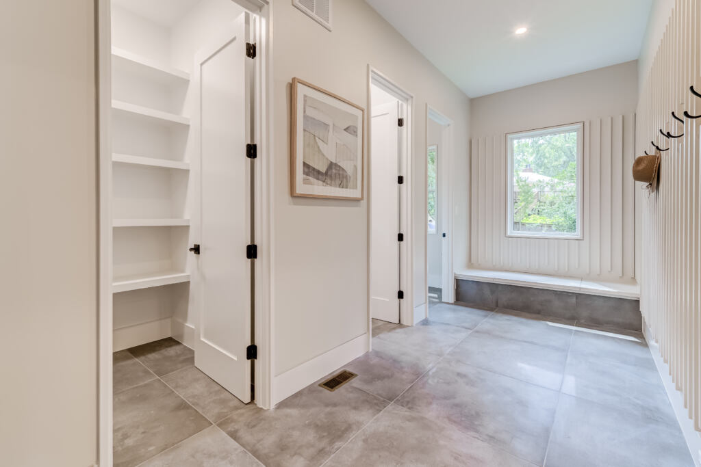
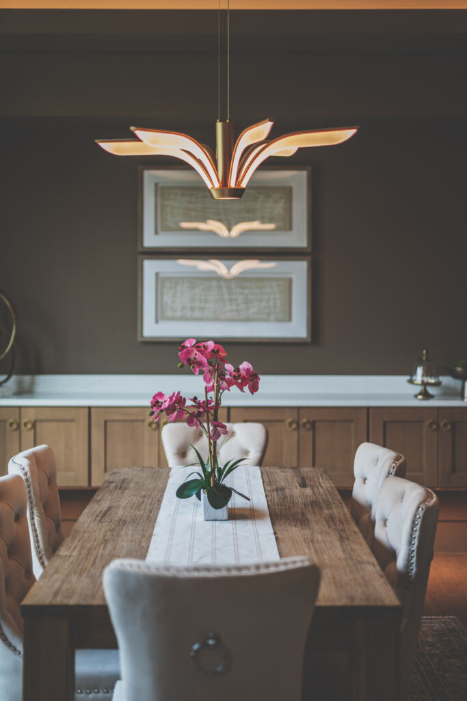
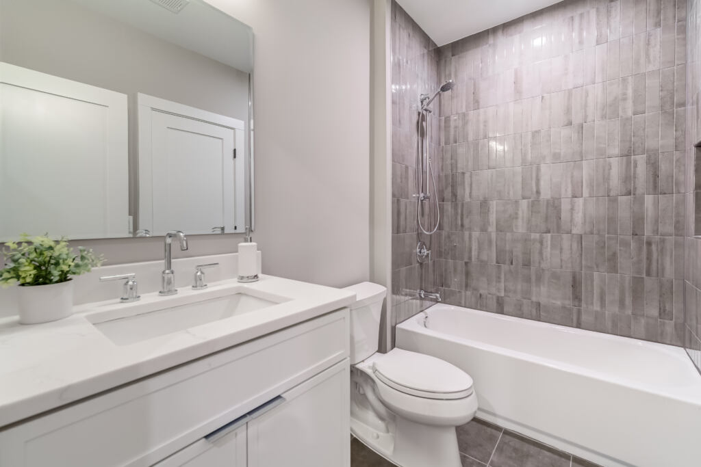

Browse the finished architecture, interiors, and custom details. Select any image to view it larger.


Design Details
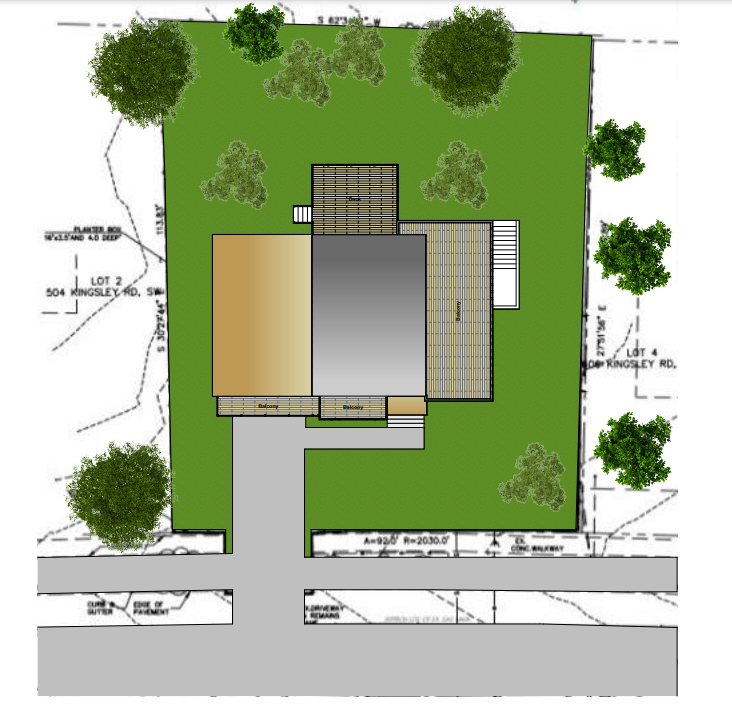
View Plans & Architectural Renderings
Planning a custom home in Northern Virginia?
Let’s talk about your site, your priorities, and the home you want to create.
Start a Conversation