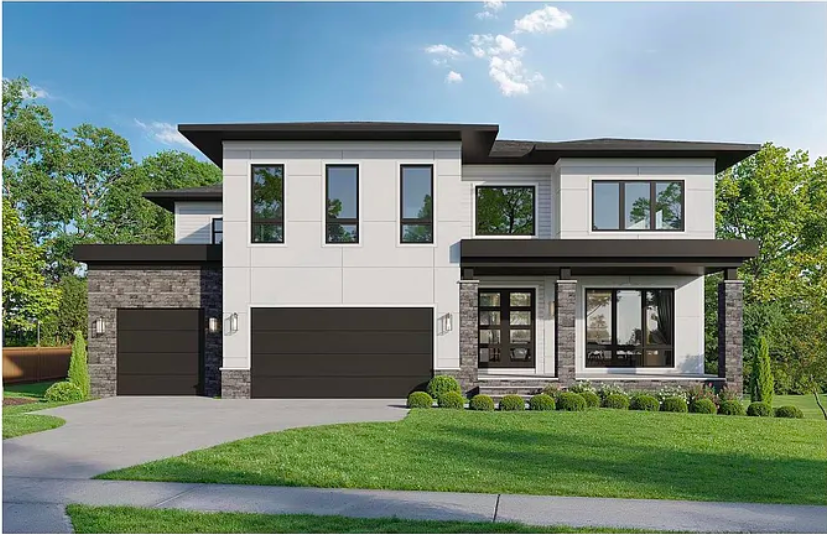
Completed Custom Home · Vienna, Virginia
424 Yeonas Dr SW,
Vienna, VA
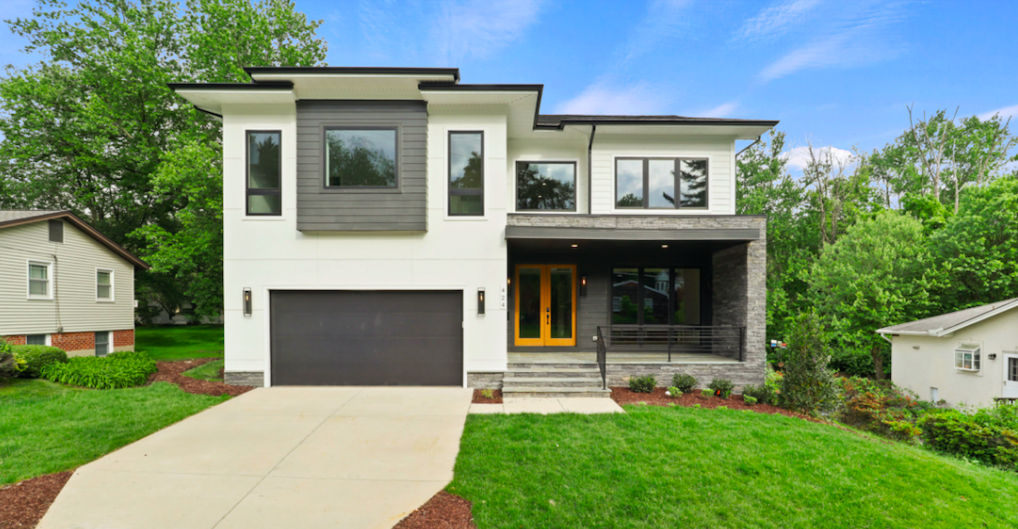
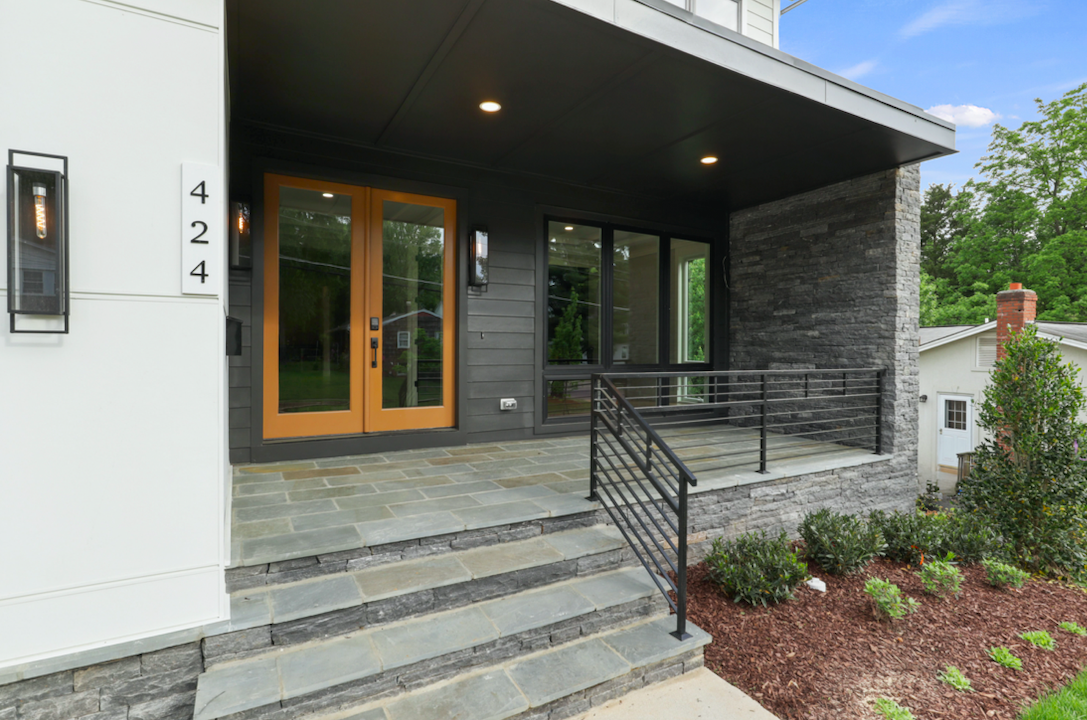
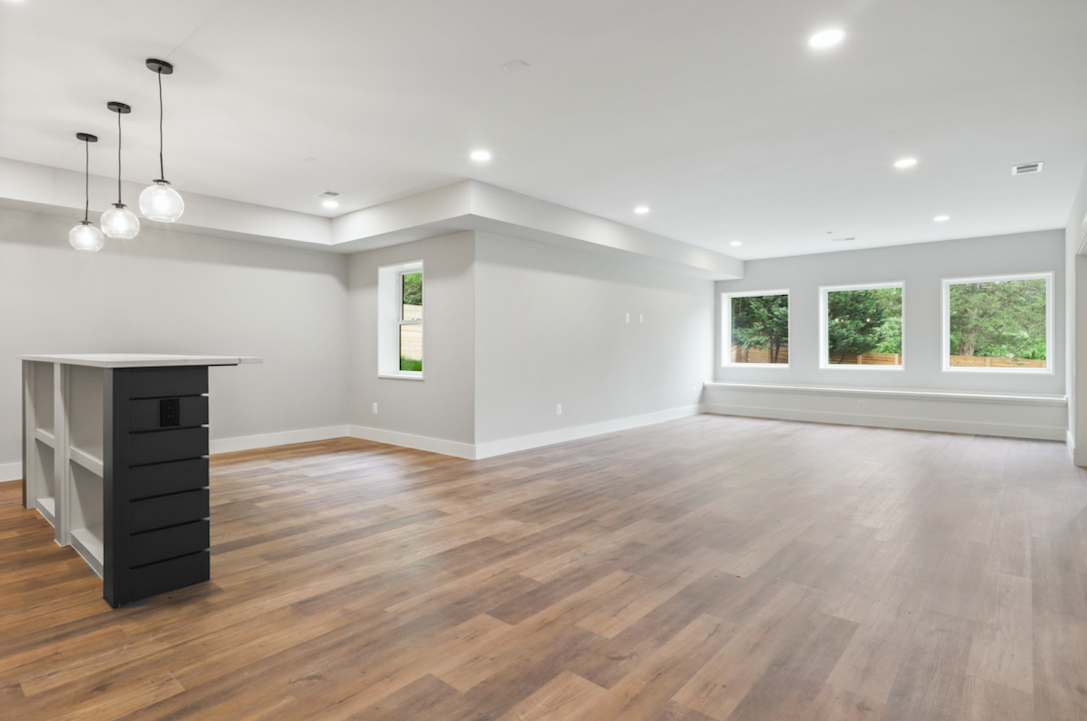
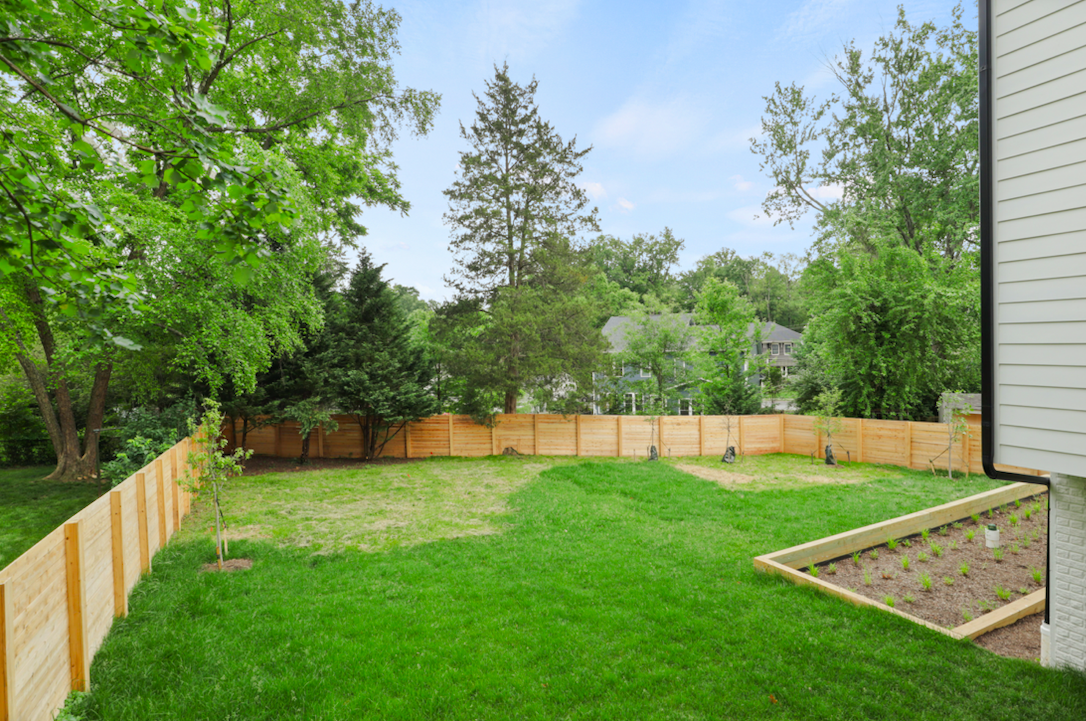
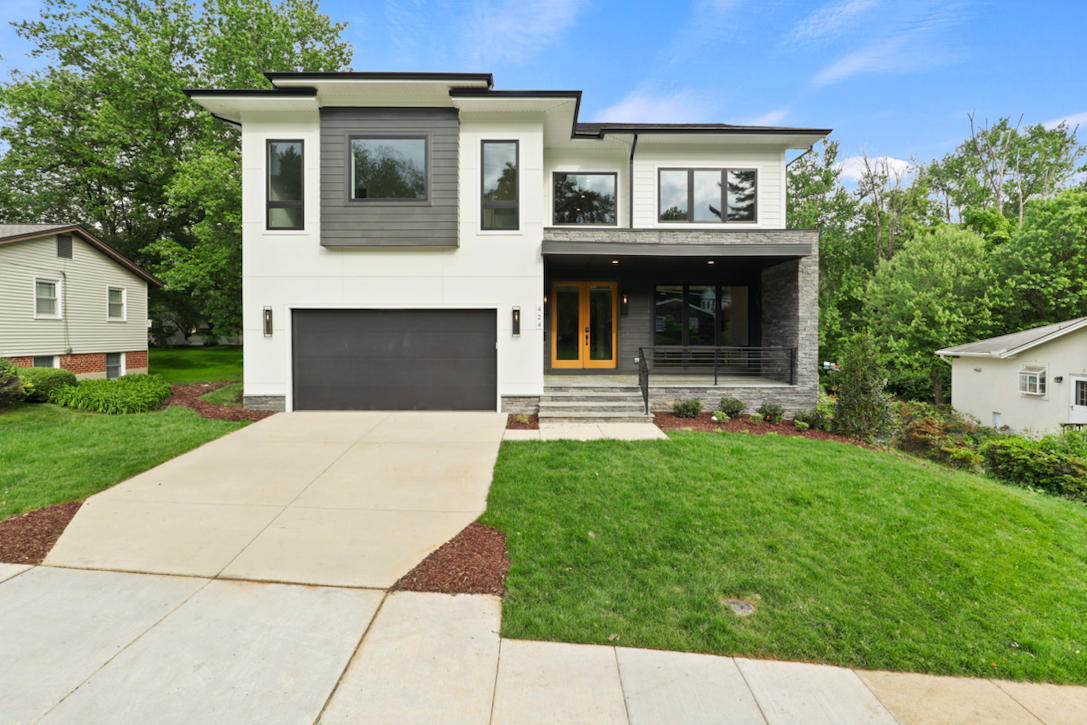
A completed 6,309-square-foot custom residence on a private quarter-acre lot in Vienna, with light-filled bedroom suites and a fully finished lower level built for entertaining.
The Residence
Luxury on a quiet Vienna lot
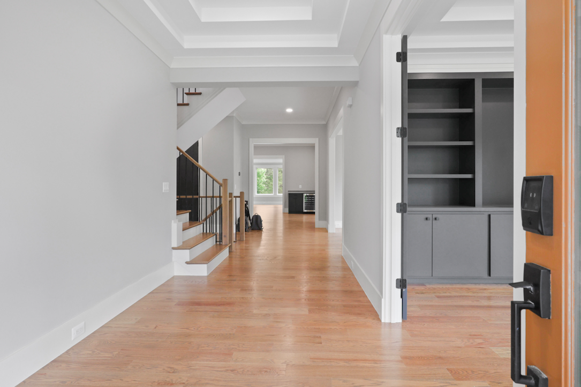
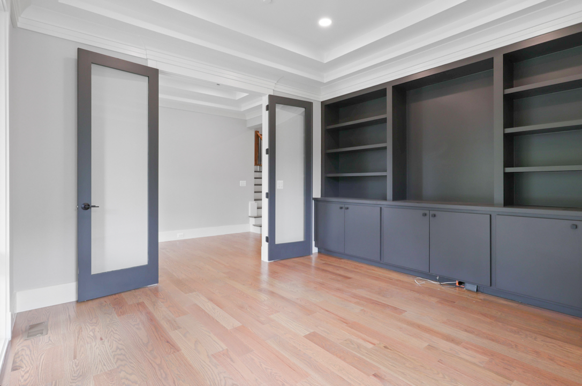
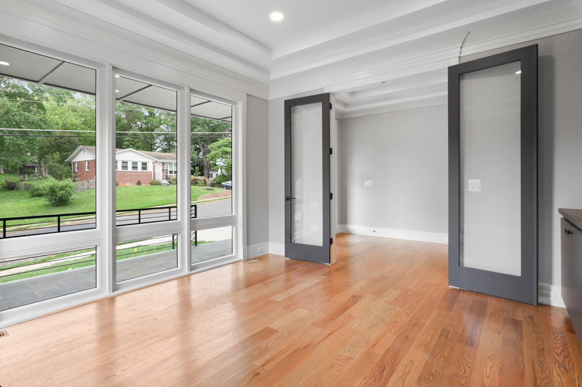
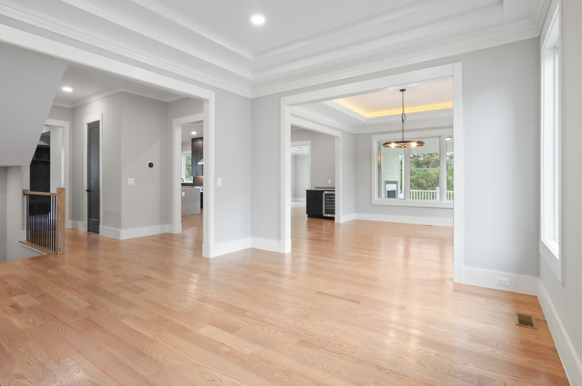
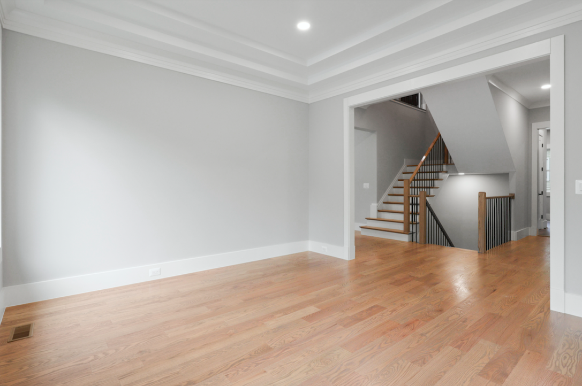
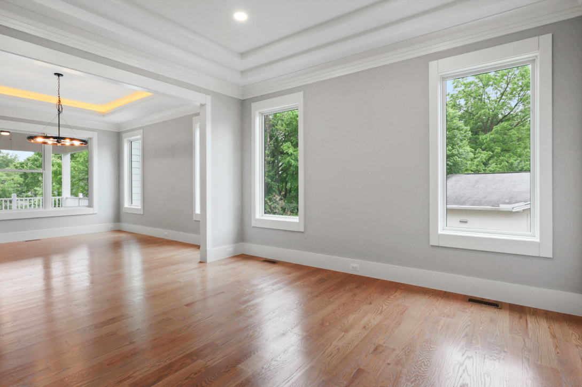
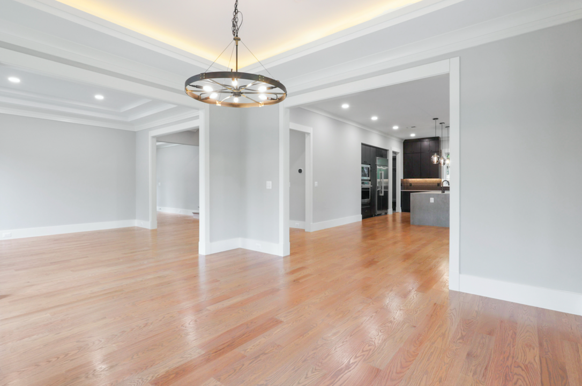
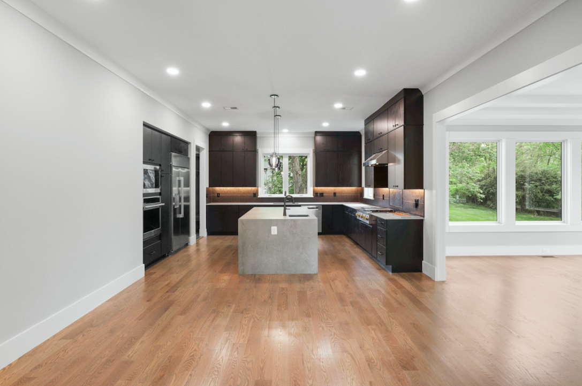
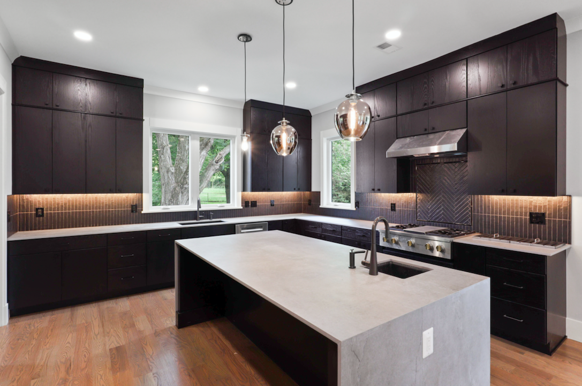
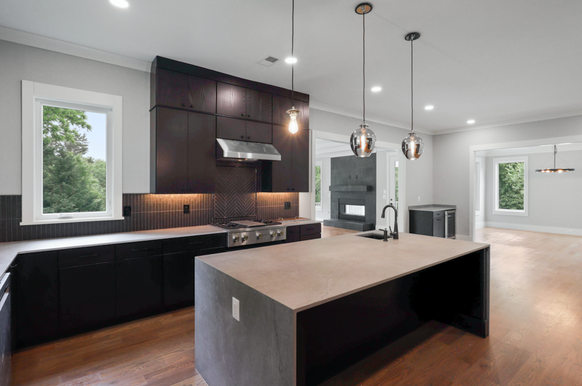
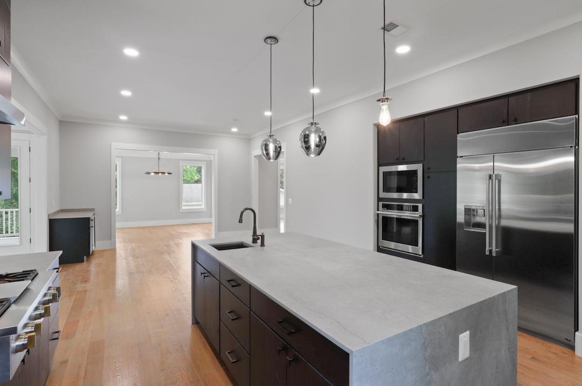
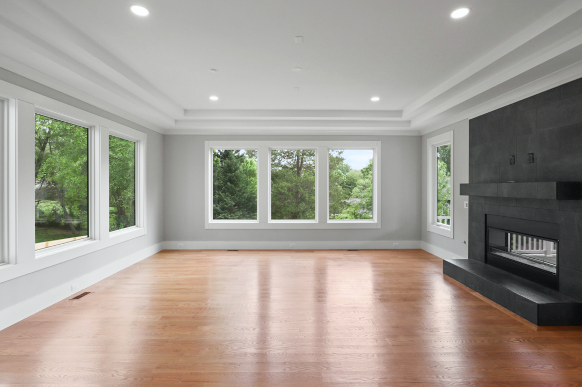
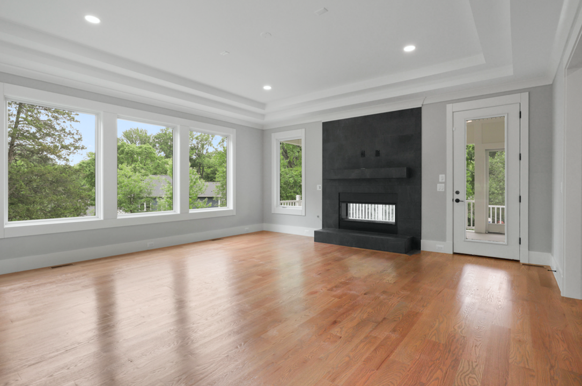
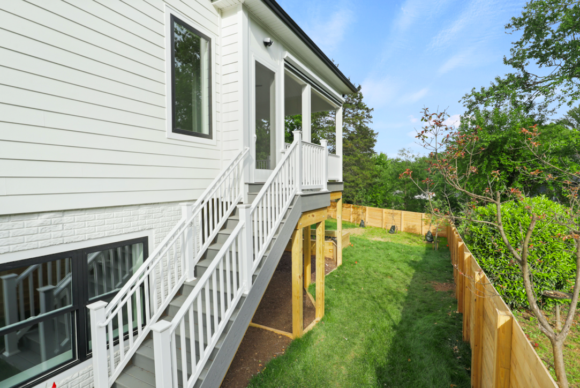
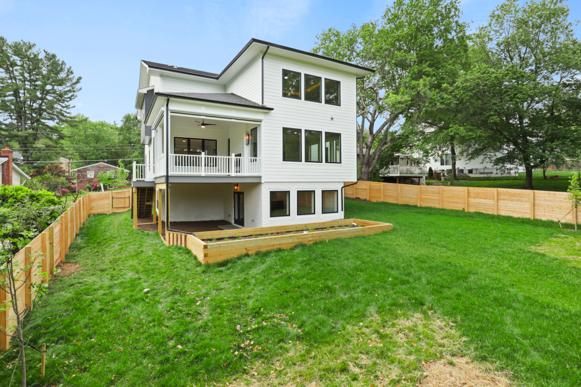
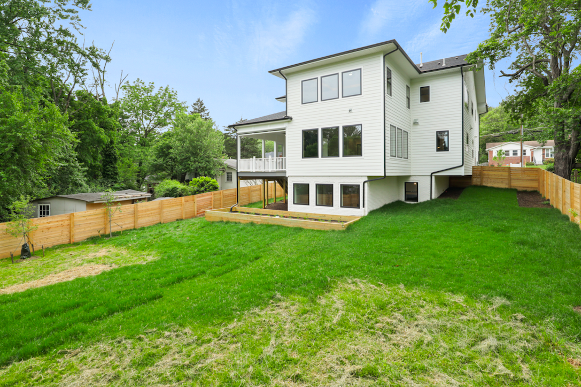
Set on a private quarter-acre lot in the town of Vienna, 424 Yeonas Drive SW puts 6,309 square feet of considered craftsmanship to work across three finished levels. The plan balances generous shared spaces with quiet corners, and large windows carry daylight deep into the home.
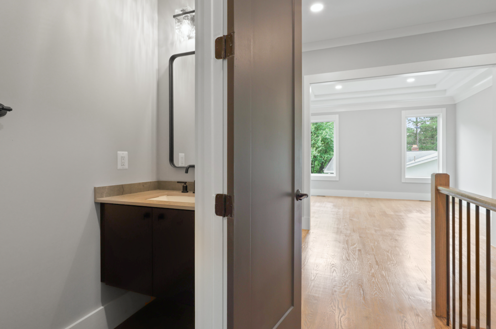
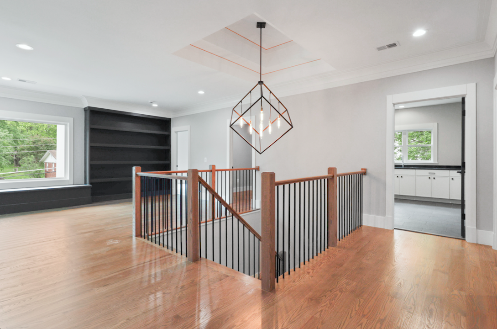
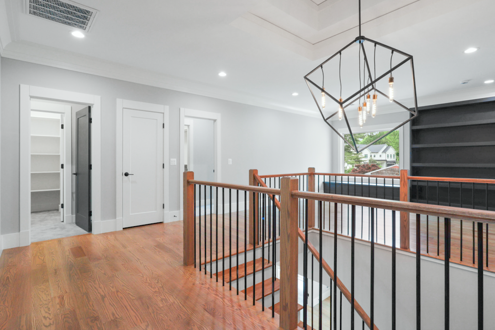
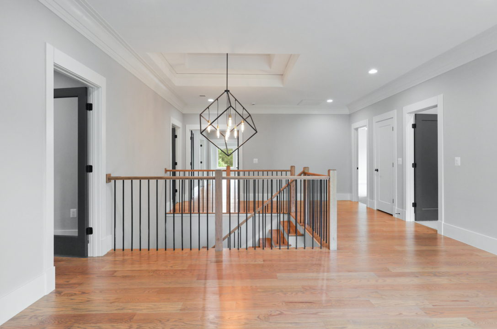
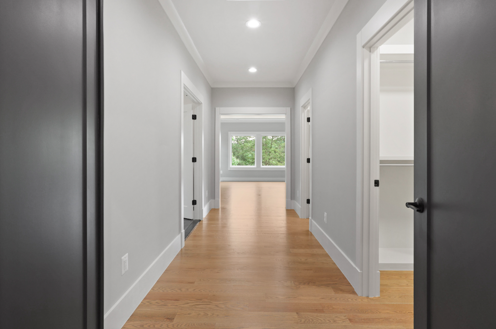
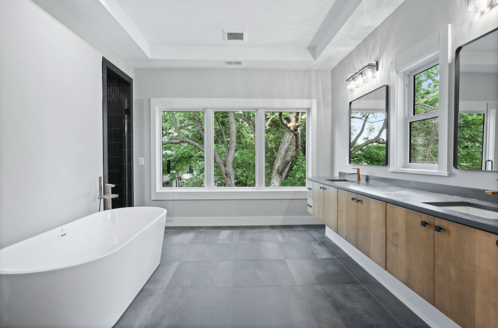
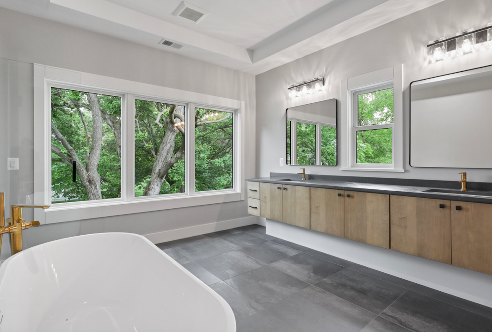
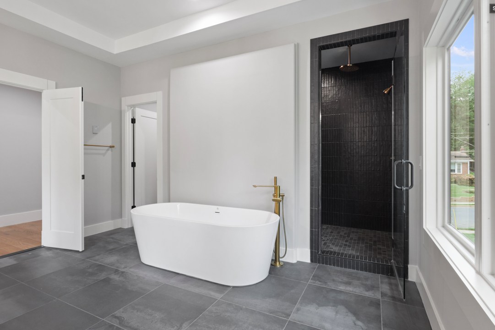
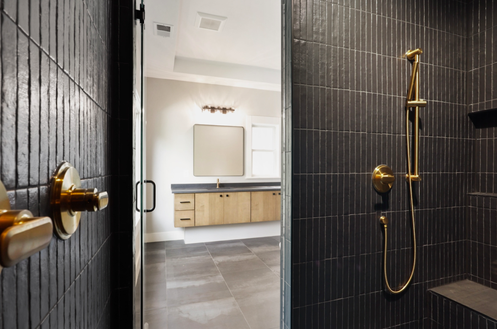
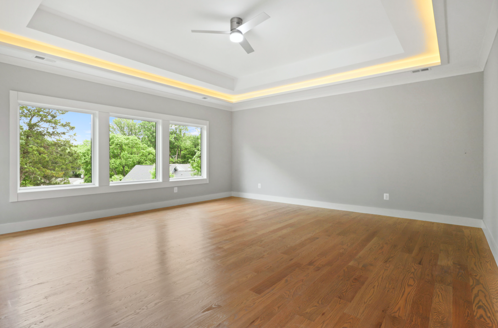
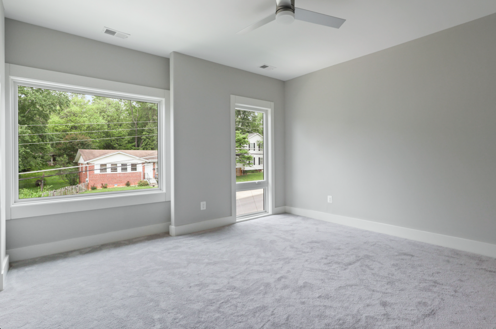
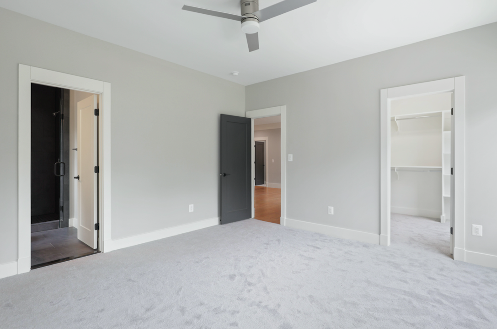
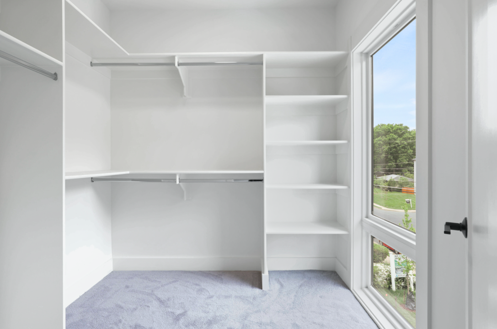
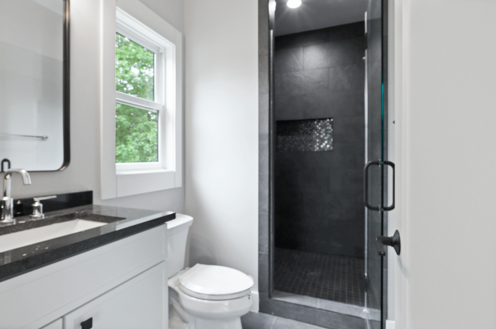
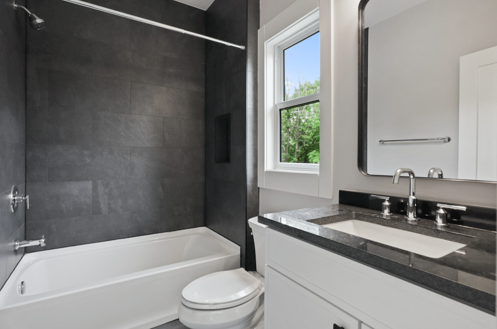
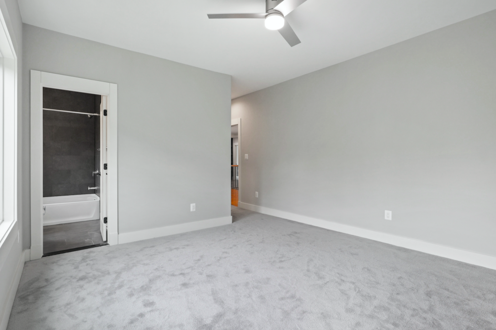
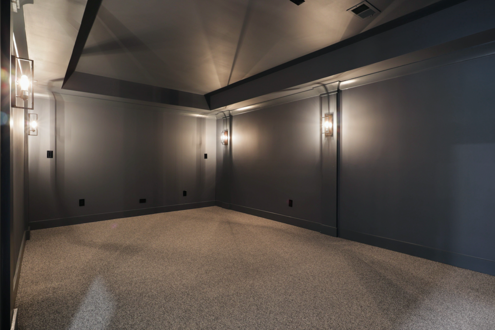
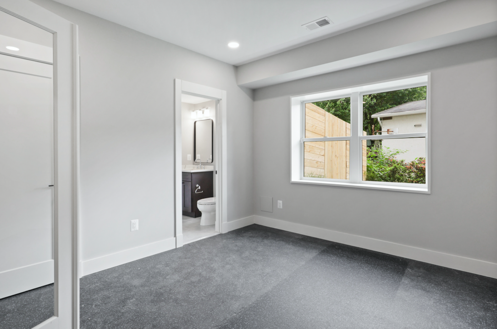
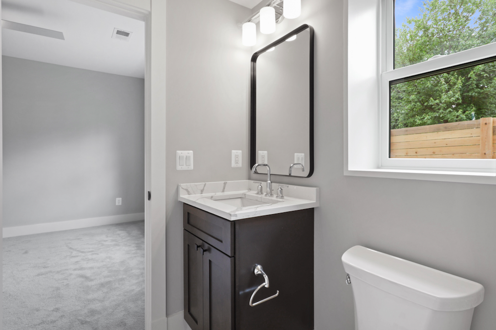
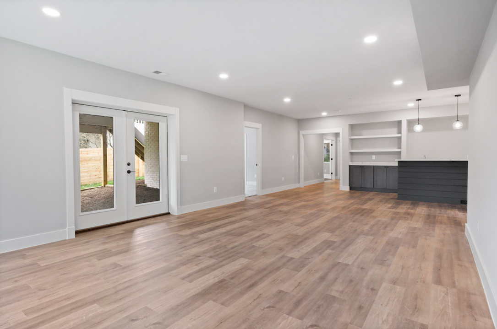
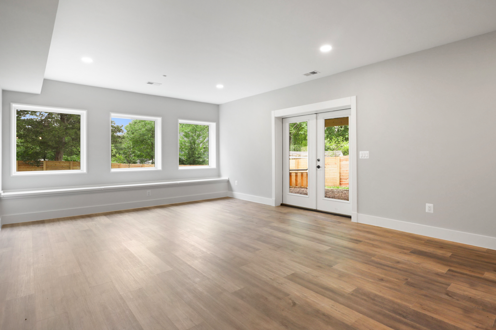
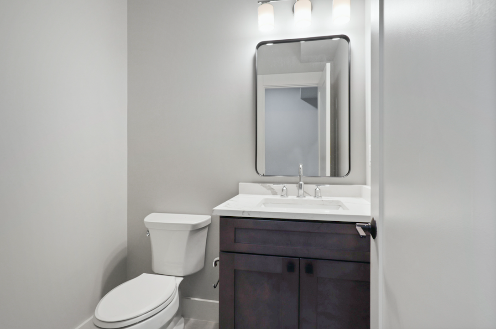
The upper level holds a custom-built family lounge and four sun-drenched bedrooms, each with its own walk-in closet and private bath. The primary suite adds a spa bath and oversized windows overlooking the rear yard, while the fully finished lower level contributes a private theater, gym, second office and a full bedroom suite.
Designed and built by AR Design Group, this completed residence reflects the craftsmanship and thoughtful planning behind our custom homes in Vienna, Virginia.
Completed Residence
Explore the Home
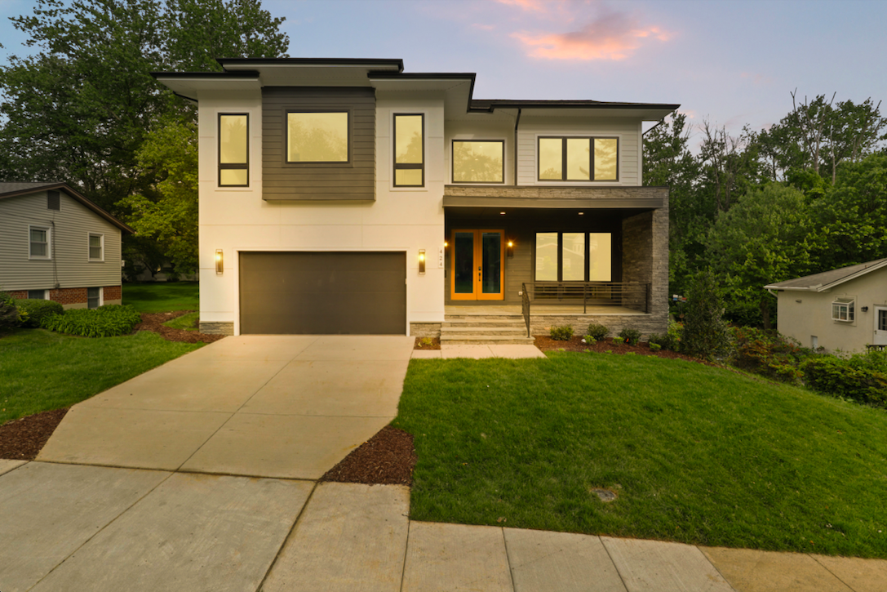
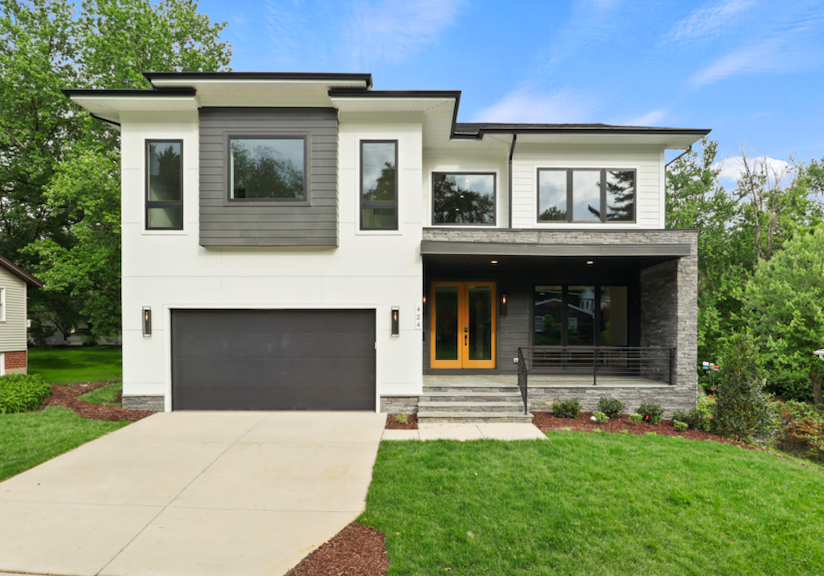
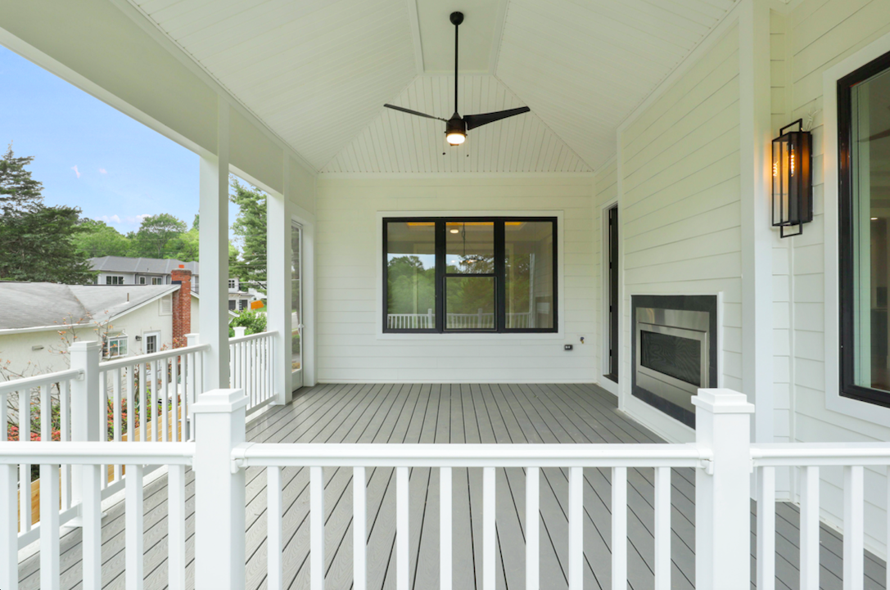
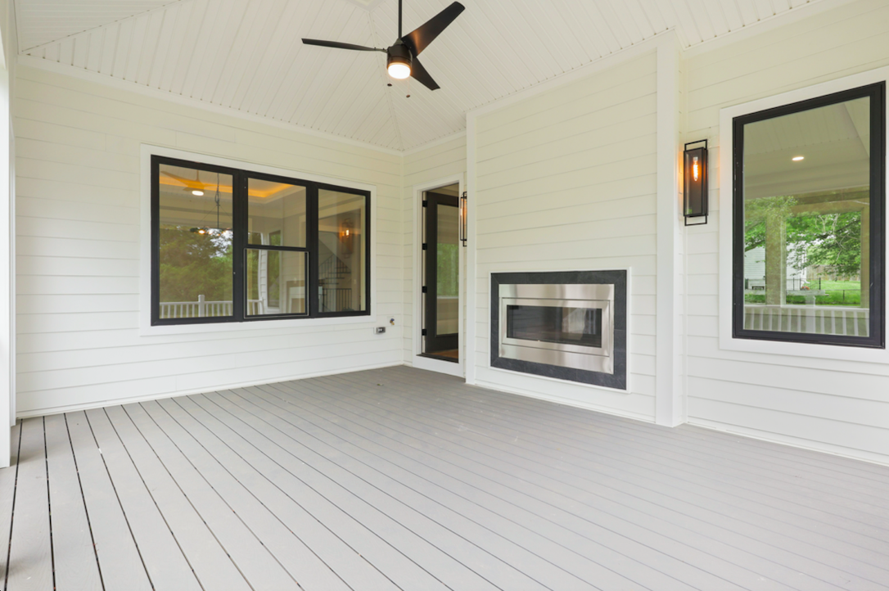
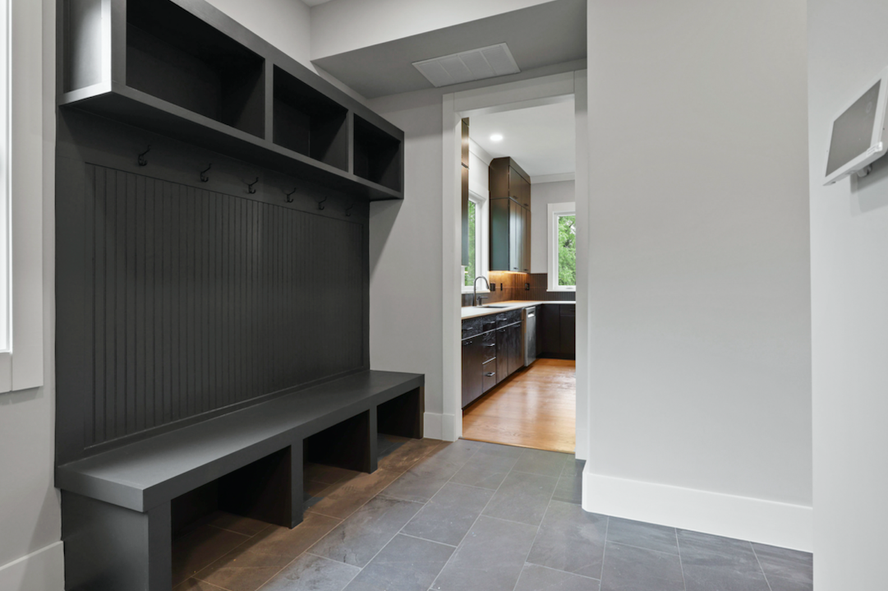
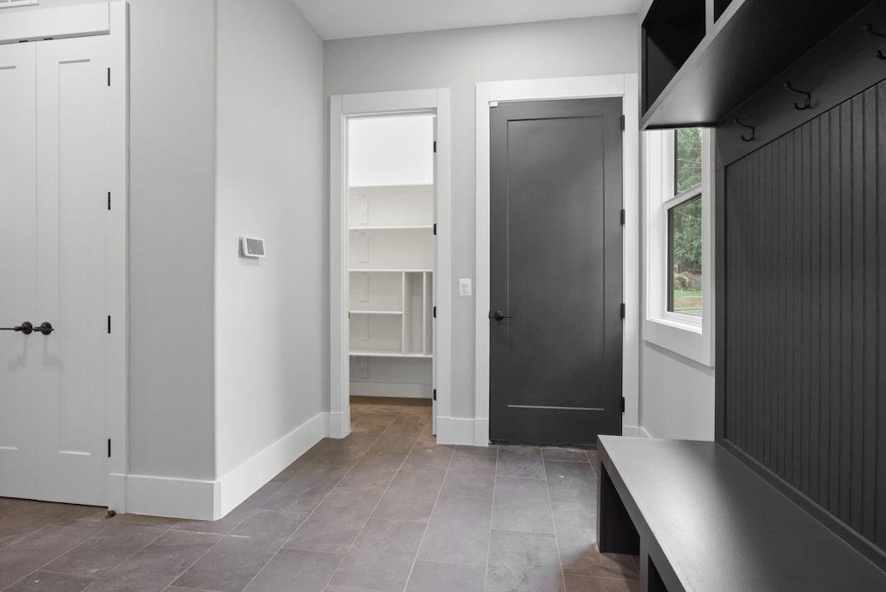
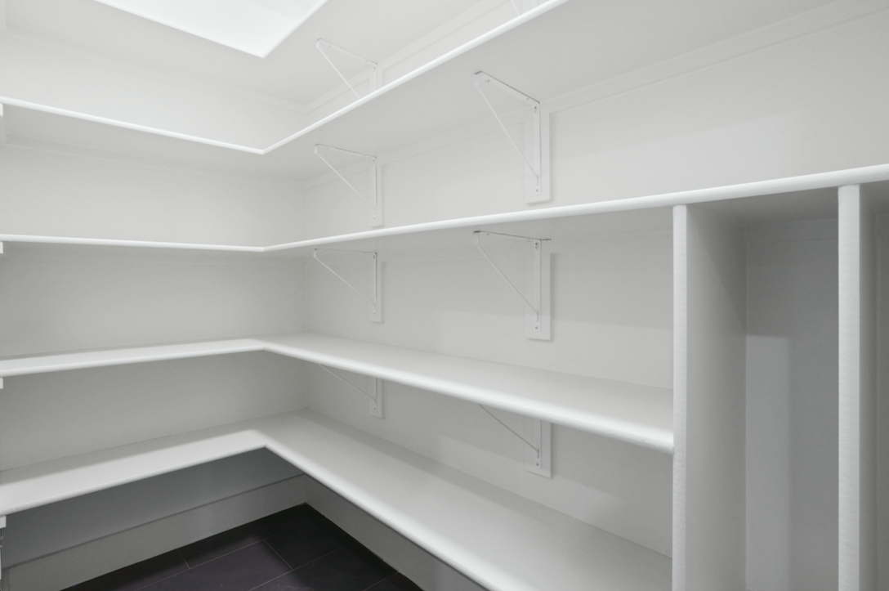
Browse the finished architecture, interiors, and custom details. Select any image to view it larger.




Interactive Experience
Explore 424 Yeonas Drive in 3D
Planning a custom home in Vienna?
Let’s talk about your site, your priorities, and the home you want to create.
Start a Conversation