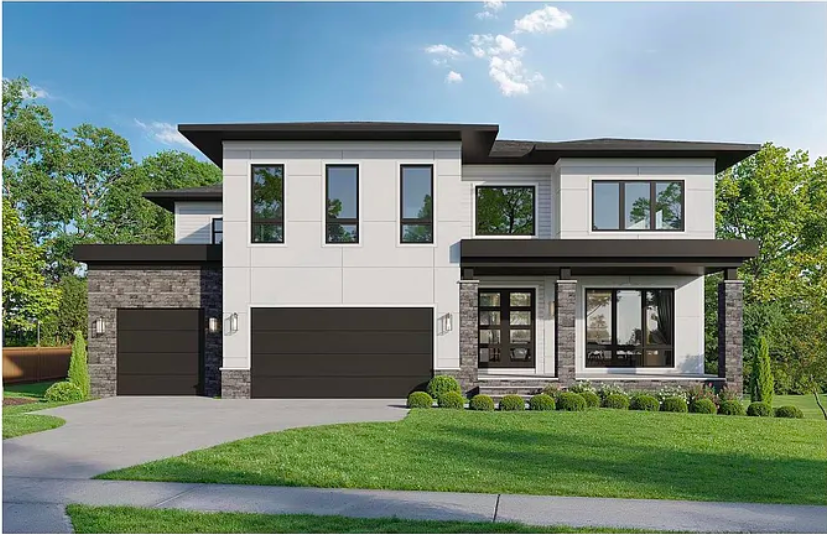
Completed Custom Home · Vienna, Virginia
1205 Ross Dr SW,
Vienna, VA
A completed custom residence on a wooded Vienna lot, pairing warm natural materials with a flowing, sun-drenched floor plan built for gathering.
The Residence
Warm materials, modern lines
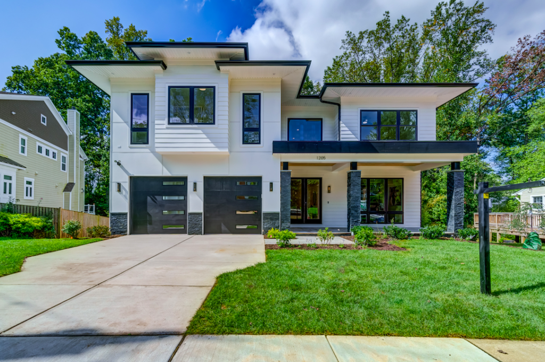
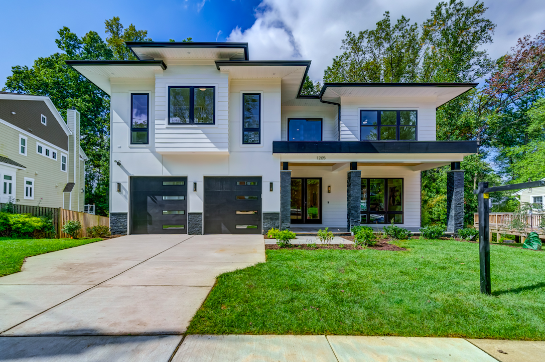
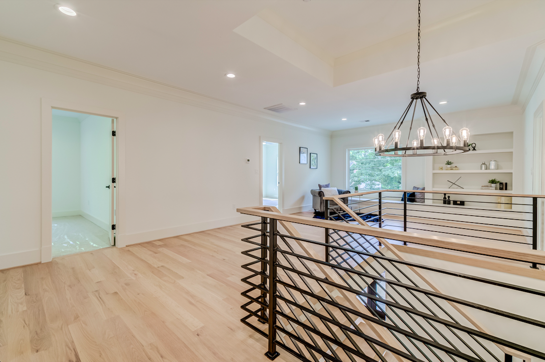
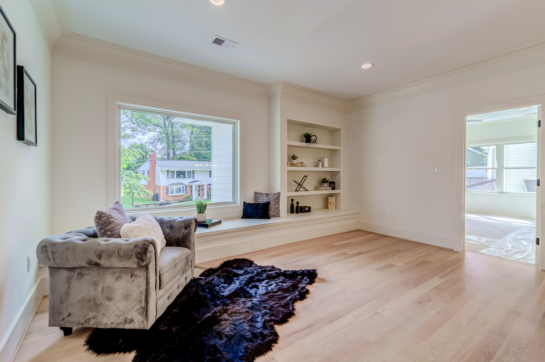
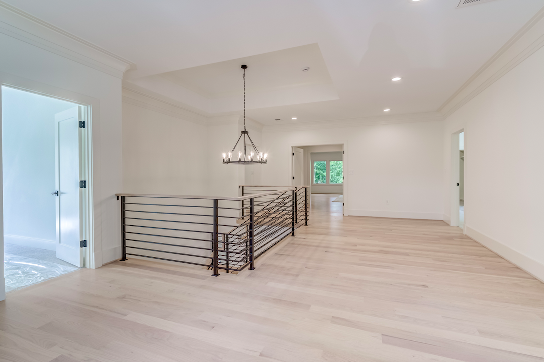
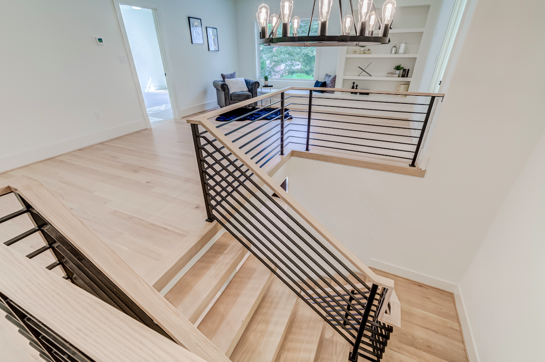
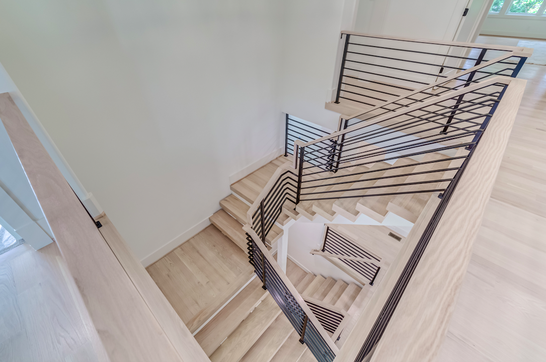
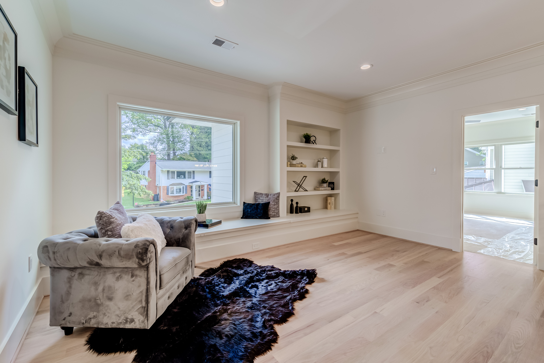
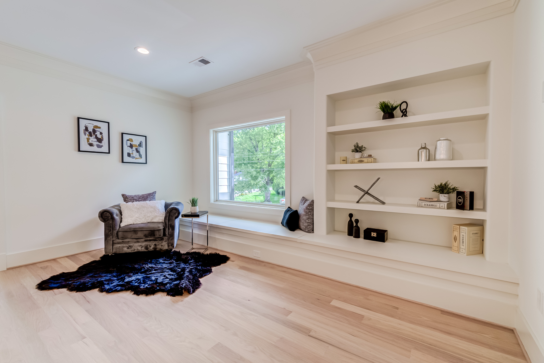
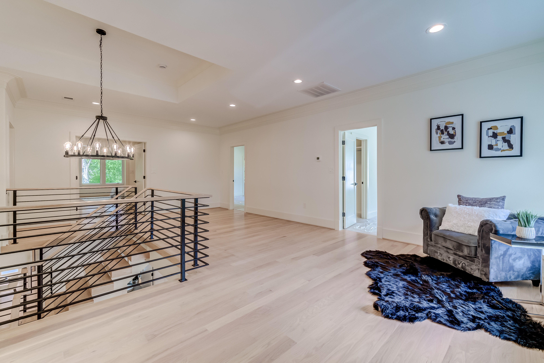
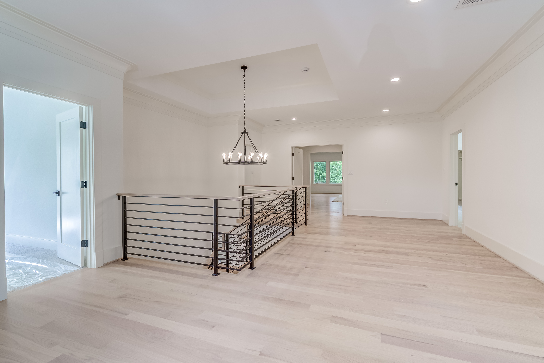
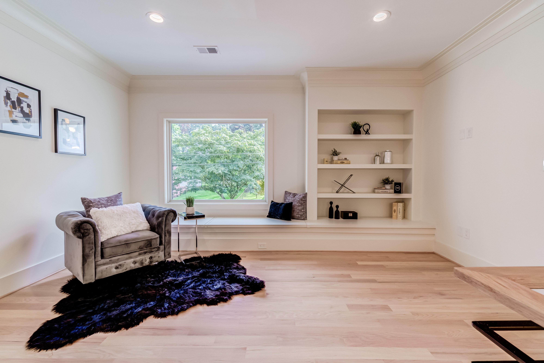
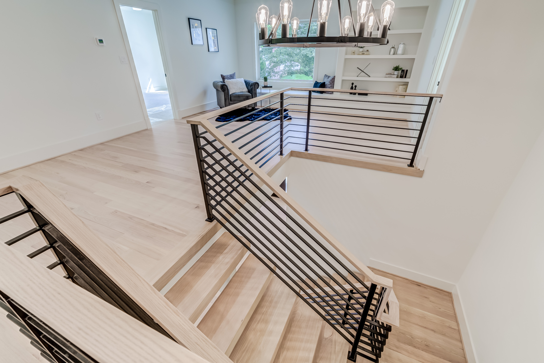
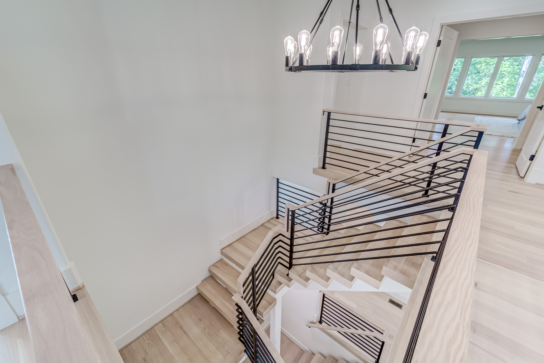
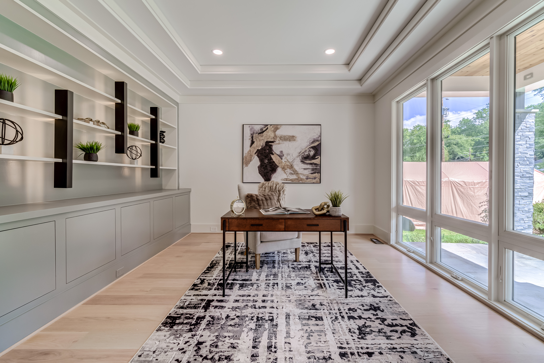
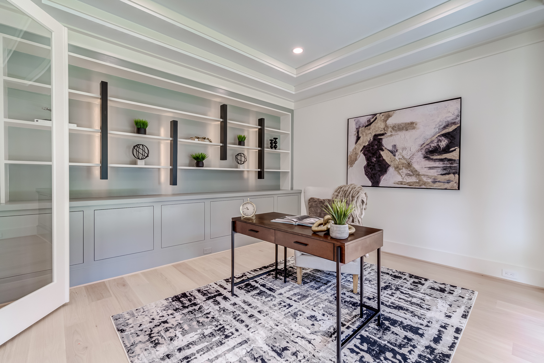
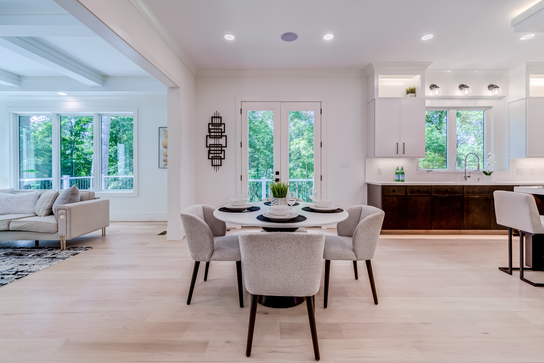
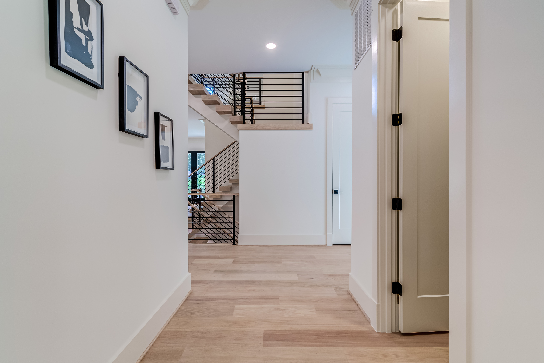
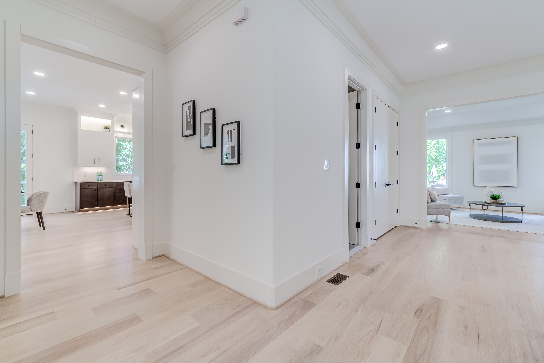
Set on a private wooded lot in Vienna, 1205 Ross Drive SW pairs clean modern lines with the warmth of natural wood. The plan flows easily between rooms, and large paneless windows keep the surrounding trees in view from nearly every space.
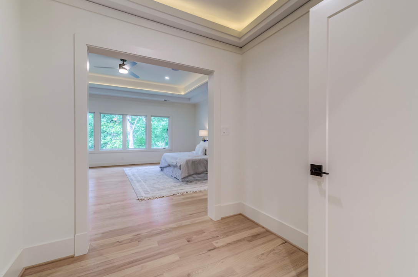
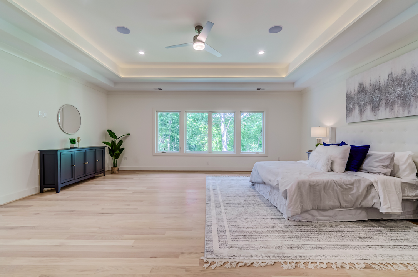
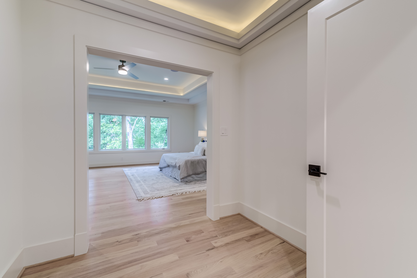

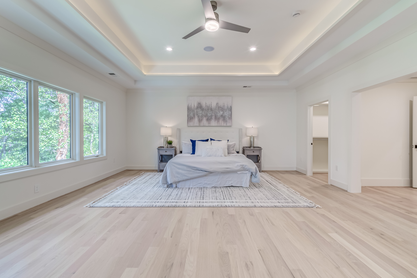
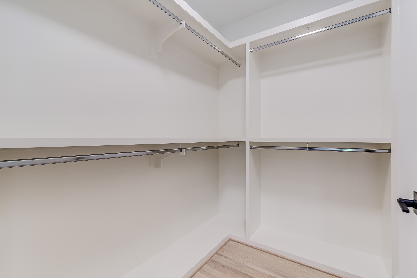
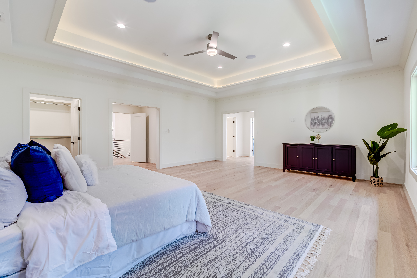
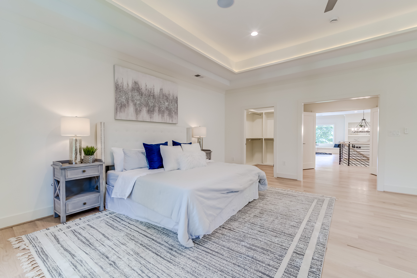
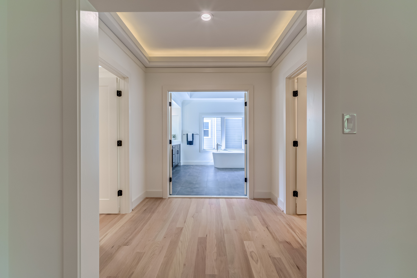
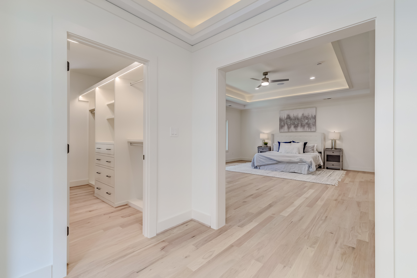
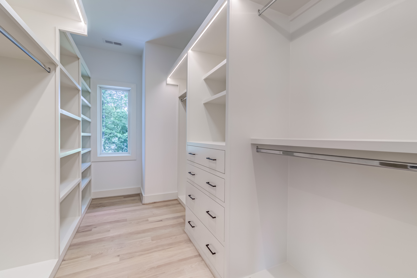
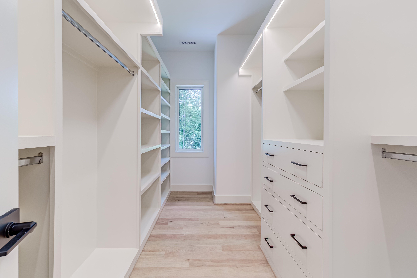
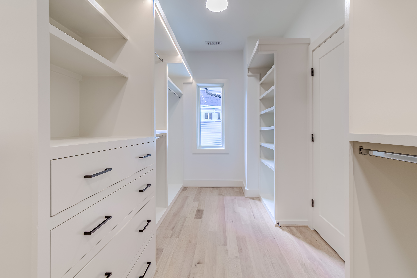
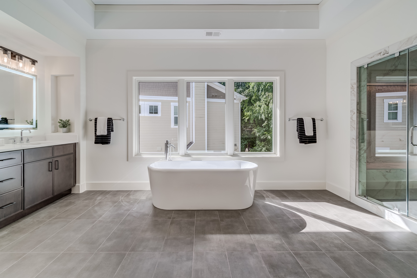
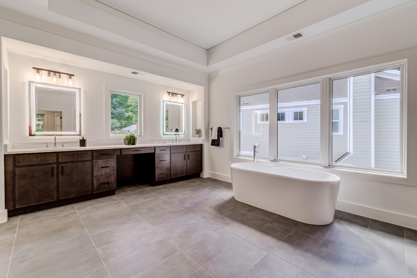
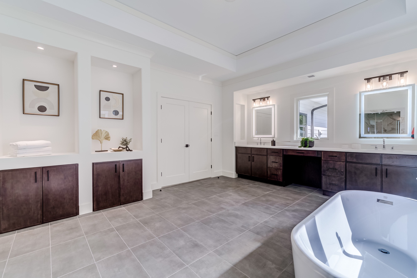
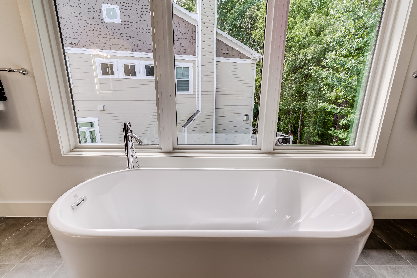
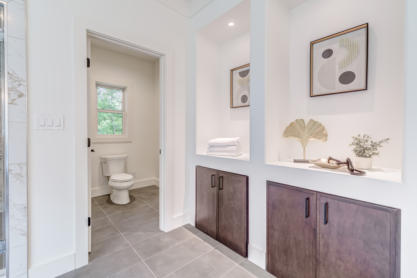
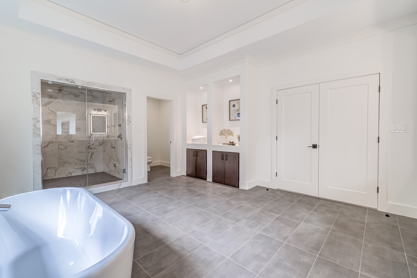
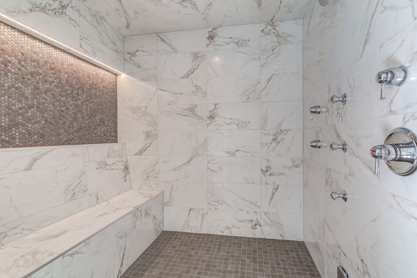
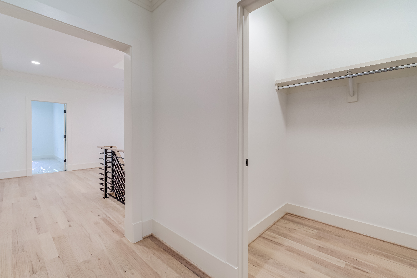
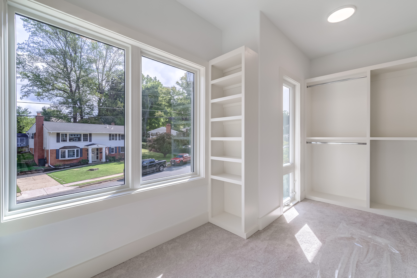
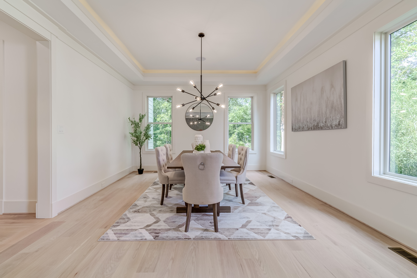
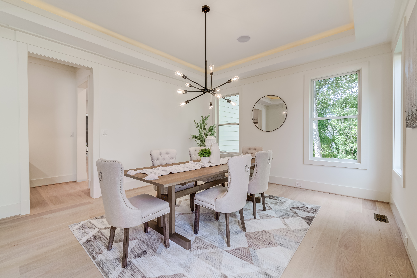
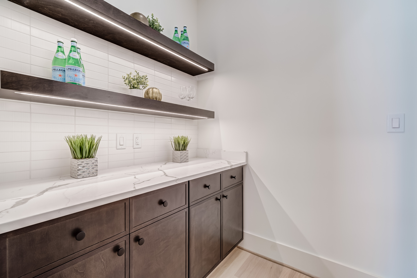
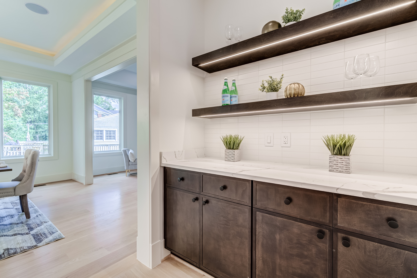
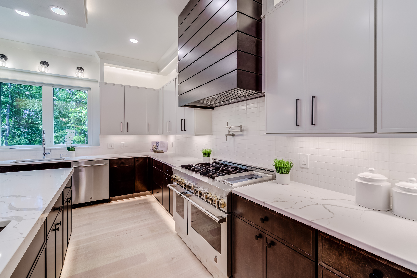
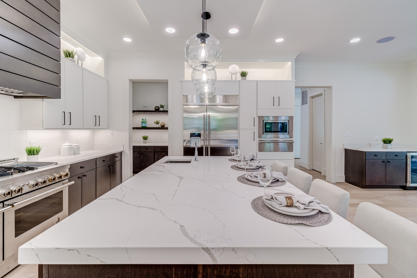
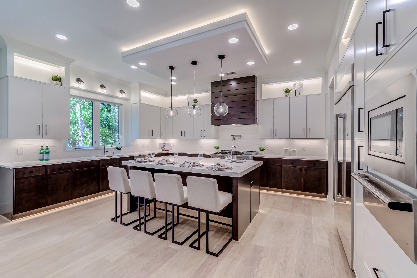
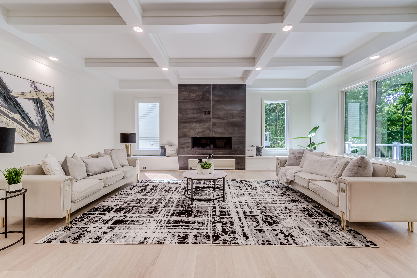
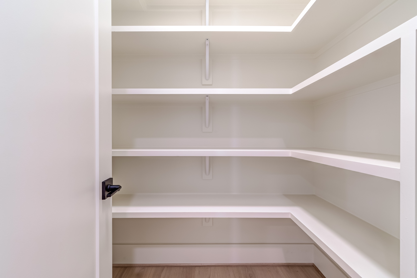
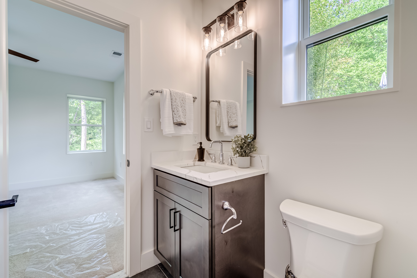
A floor-to-ceiling fireplace anchors the living room beneath a coffered ceiling, with a substantial deck just beyond. The kitchen balances dual-tone cabinetry with a six-burner range, pot filler, vegetable sink and a four-seat island, and a butler’s pantry connects it to the formal dining room. The primary suite adds three walk-in closets and a spa bath with a steam shower and standalone soaking tub.
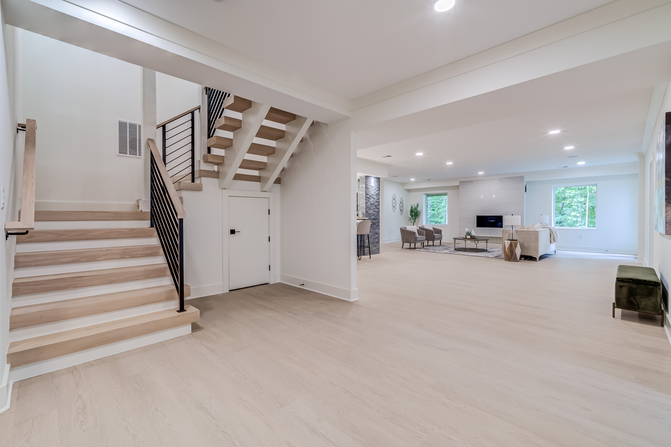
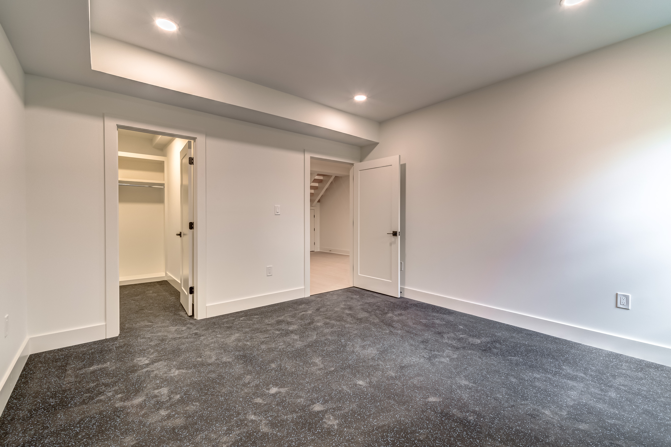
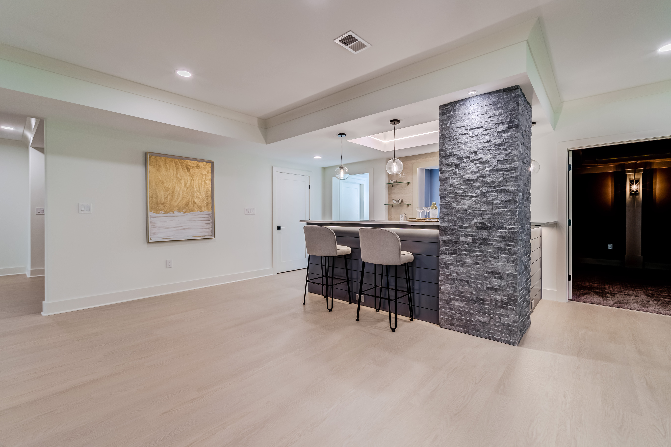
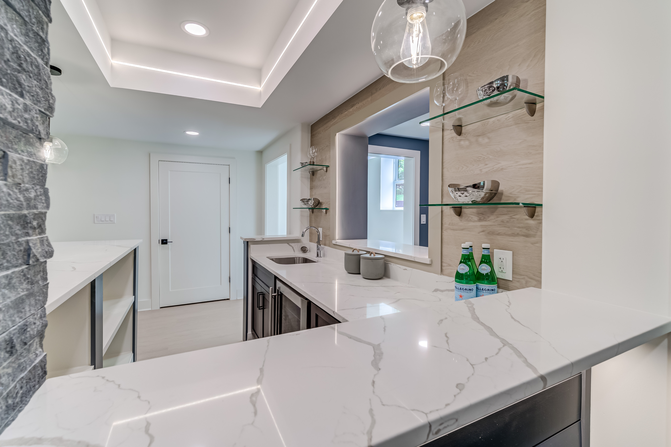
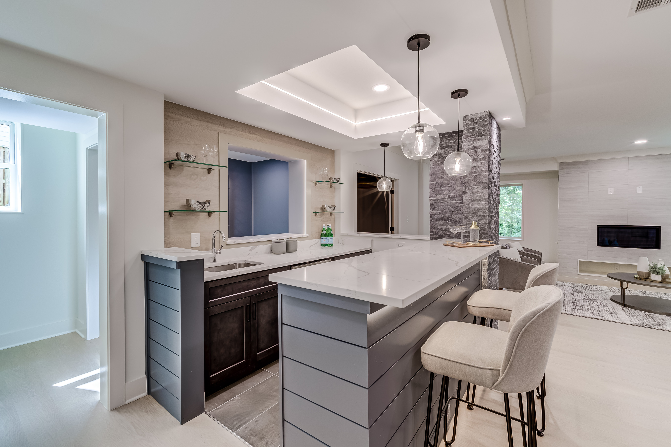
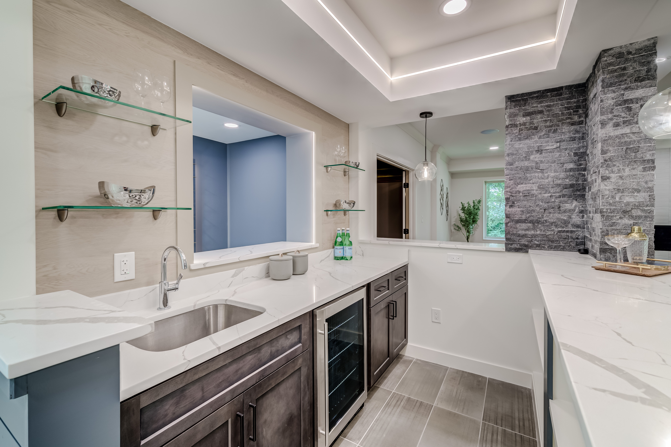
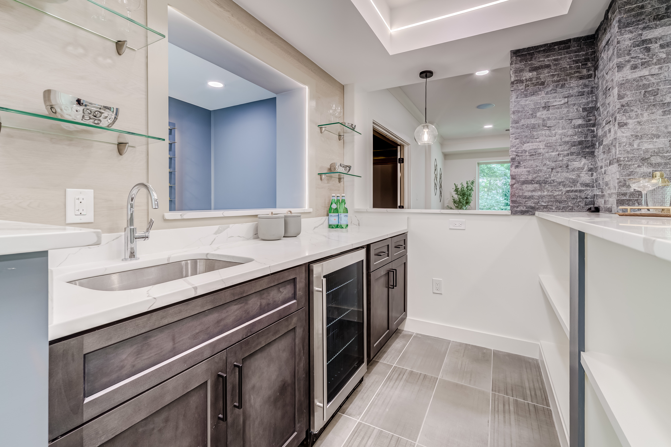
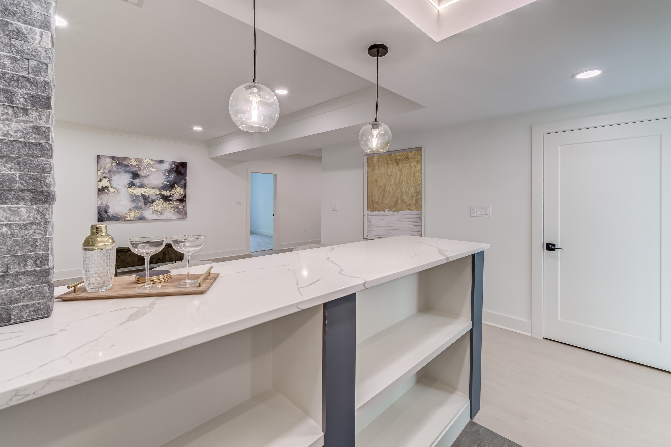
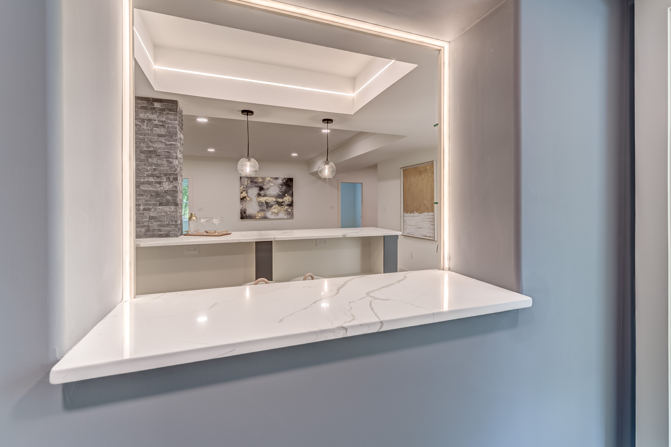
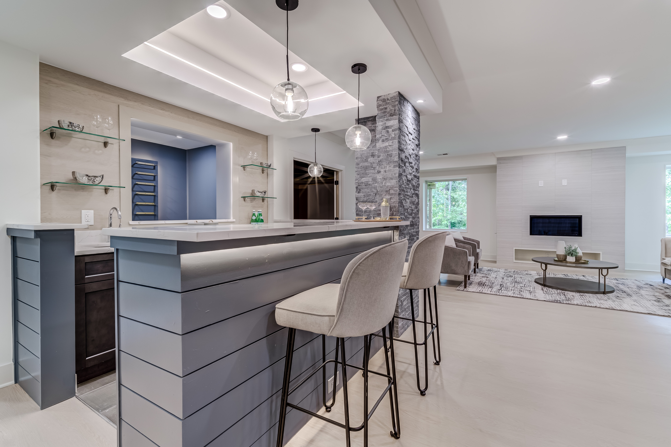
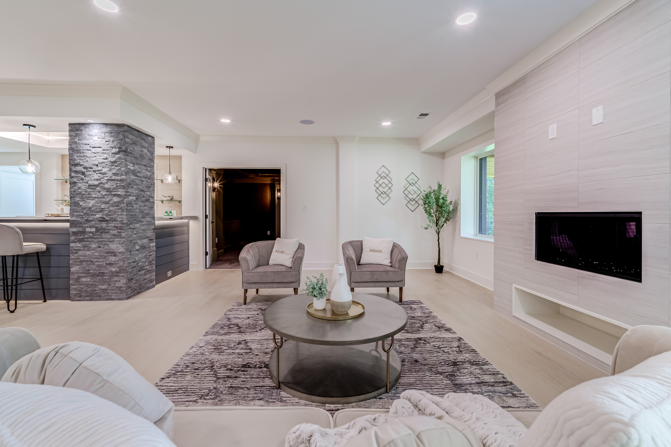
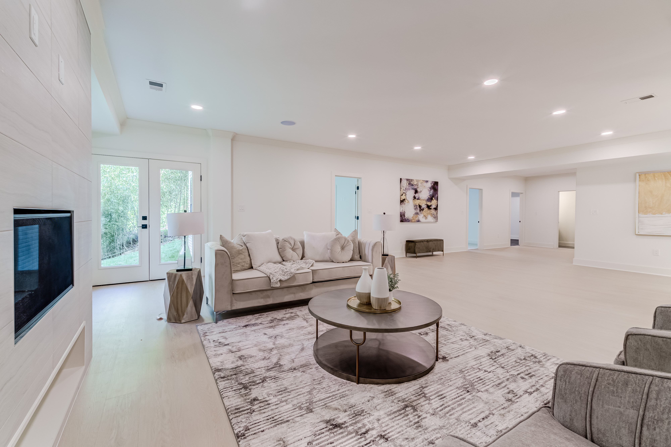
The walkout lower level sits partially above grade with full-size windows, contributing two bedrooms, a fitness room, wet bar, theatre and wine room. Built by AR Design Group, this completed residence reflects the craftsmanship behind our custom homes in Vienna, Virginia.
Completed Residence
Explore the Home
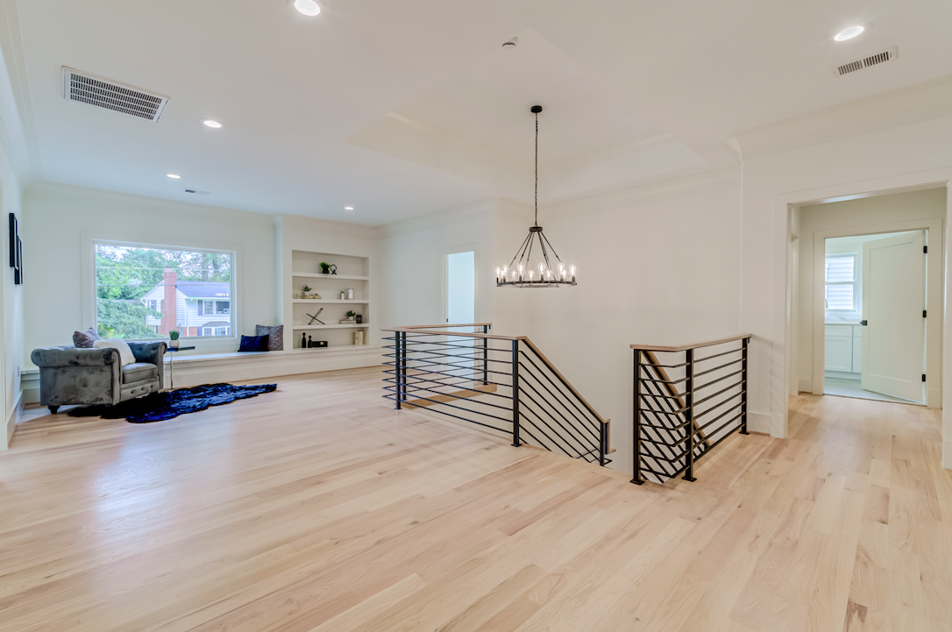
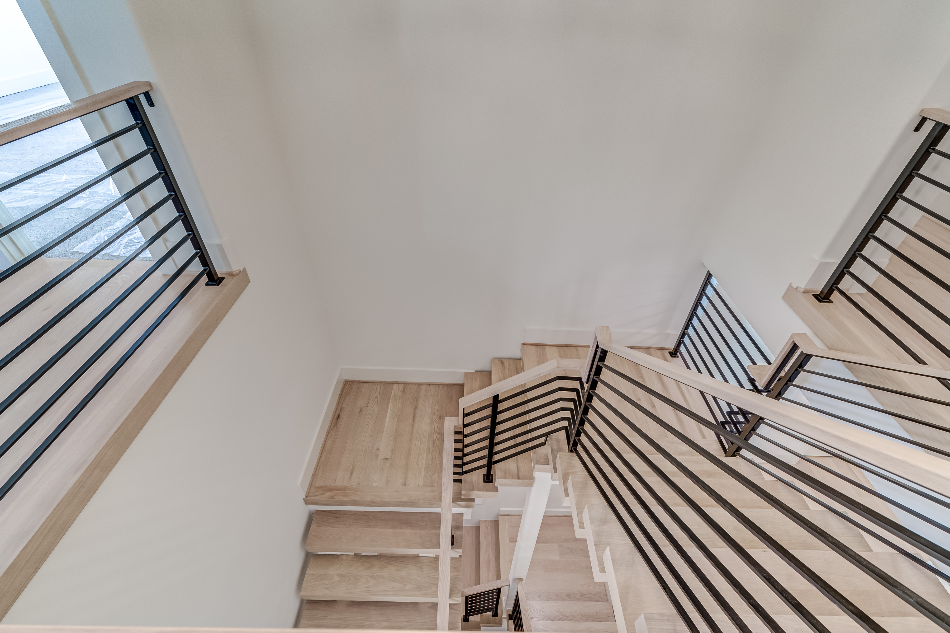
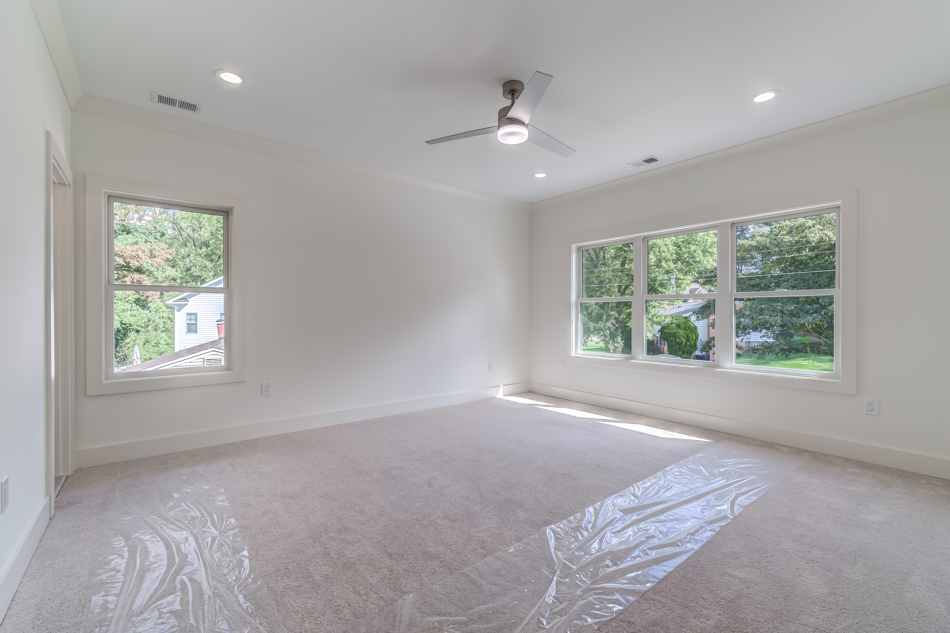
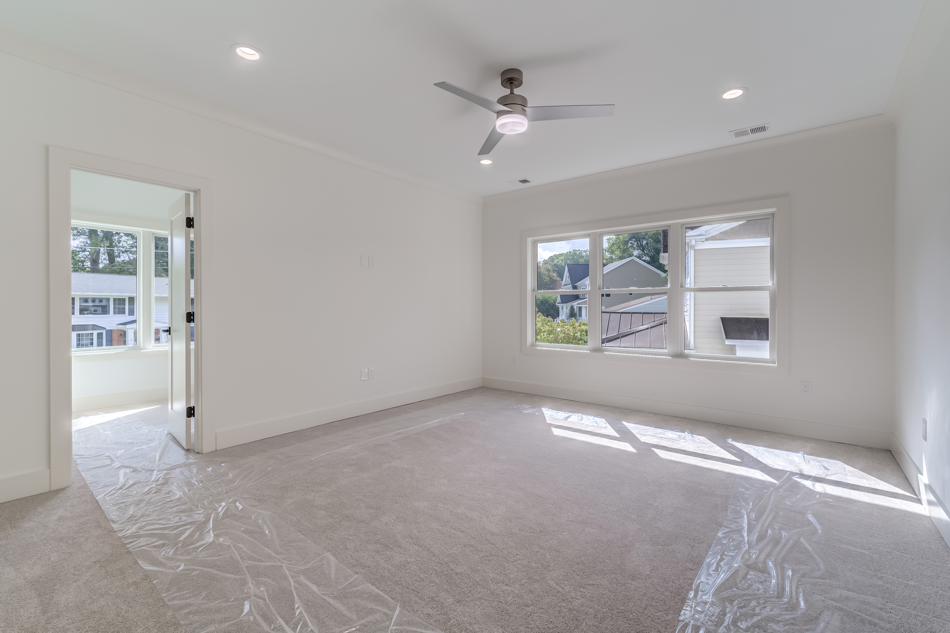
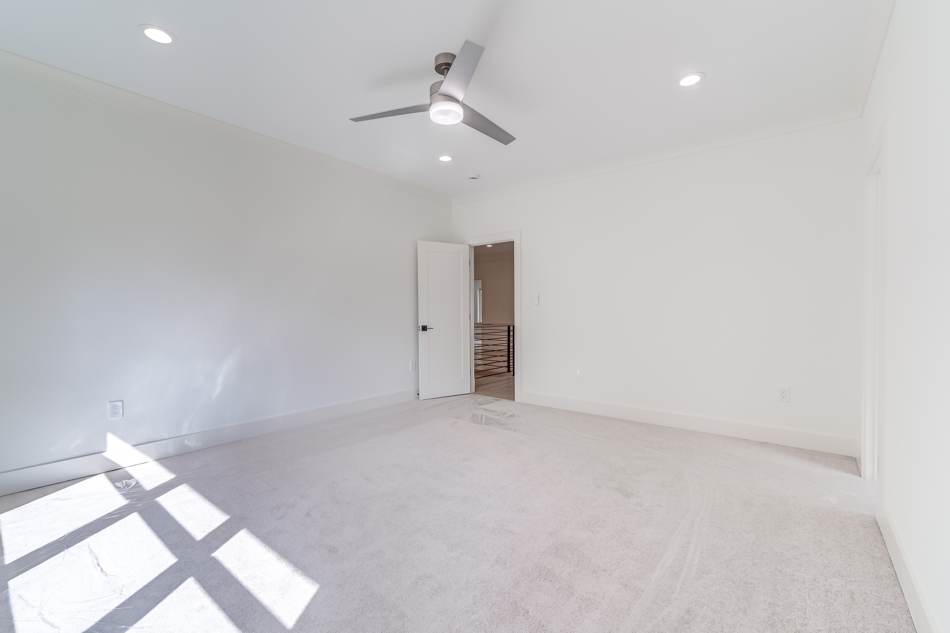
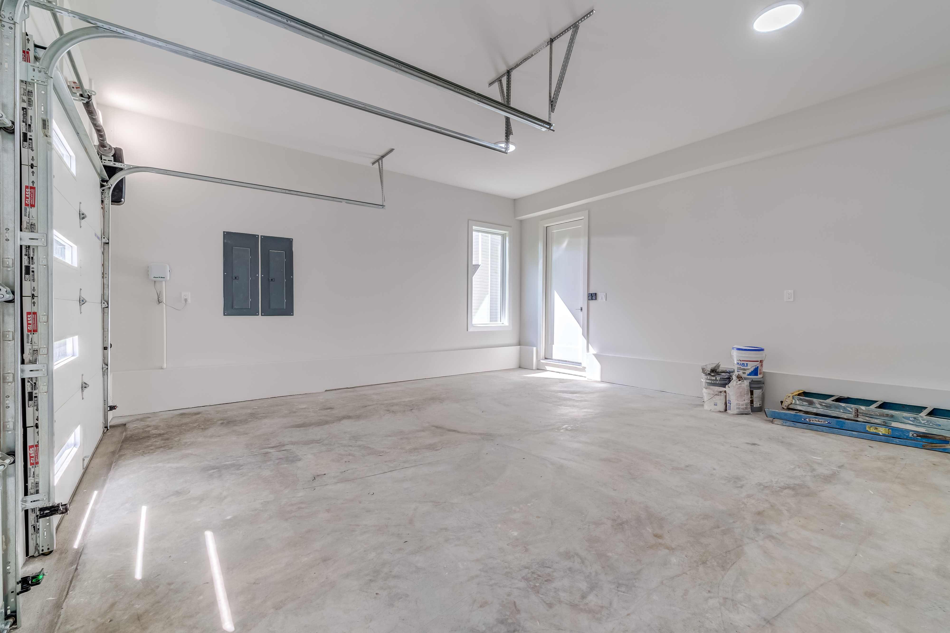
Browse the finished architecture, interiors, and custom details. Select any image to view it larger.



Interactive Experience
Explore 1205 Ross Drive in 3D
Planning a custom home in Vienna?
Let’s talk about your site, your priorities, and the home you want to create.
Start a Conversation